
Search results for "Luftiger" in Home Design Ideas
 Ecotone

Locally sourced hardwood fence. Fence will go silver once it has weathered. Stepped up with slope of back yard to maintain privacy and light penetration at the same time.

 Regenesis Ecological Design
Clematis armandii 'Evergreen Clematis' (foreground) arches over a custom-built cedar arbor, modeled to accentuate the home's Craftsman-style architecture. Welded mild-steel panel fills create a scaffold for Akebia quinata 'Five-leaf Akebia Vine' (background), lending seasonal privacy and afternoon shade along this narrow sideyard access walkway.
 Building Solutions and Design, Inc
Architect: Nadav Rokach
Interior Design: Eliana Rokach
Contractor: Building Solutions and Design, Inc
Staging: Rachel Leigh Ward/ Meredit Baer
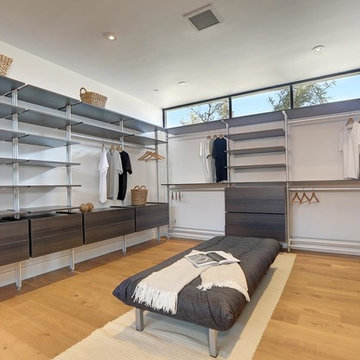
Inspiration for a large modern gender-neutral medium tone wood floor walk-in closet remodel in Los Angeles with flat-panel cabinets and dark wood cabinets
Inspiration for a large modern gender-neutral medium tone wood floor walk-in closet remodel in Los Angeles with flat-panel cabinets and dark wood cabinets
Find the right local pro for your project



 MARCUSSE CONSTRUCTION
Inspiration for a large contemporary formal and open concept carpeted and beige floor living room remodel in Grand Rapids with white walls, a standard fireplace, a tile fireplace and a wall-mounted tv
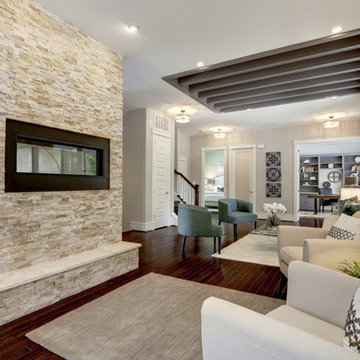
 Sidd Kashyap
Living room - mid-sized transitional formal and open concept dark wood floor living room idea in DC Metro with beige walls, a two-sided fireplace, a stone fireplace and no tv
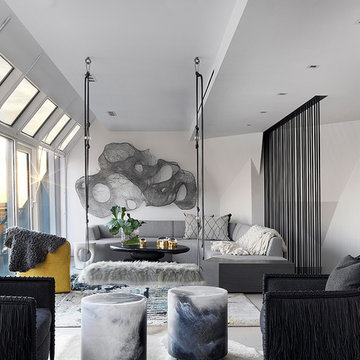

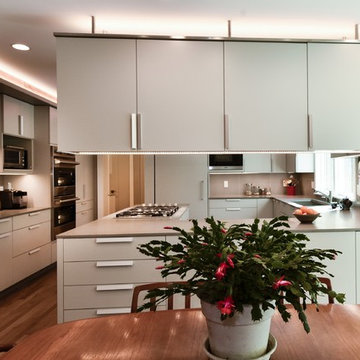
 Braitman Design Studio
The cabinets above the peninsula are suspended the same height as the soffit – helping the room feel open. Lighting above the cabinets and within the soffit area brightens the whole space.
Photo Credit: Felicia Evans
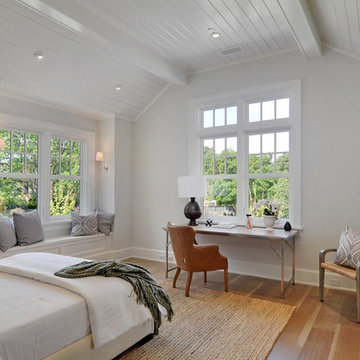
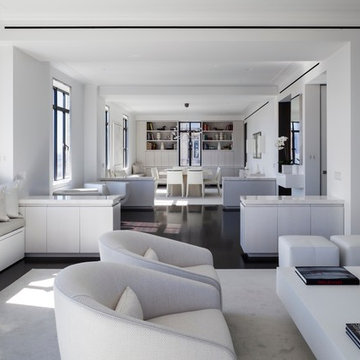
 Rusk Renovations
Rusk Renovations Inc.: Contractor,
Ilene Wetson: Interior Designer,
Matthew Baird: Architect,
Elizabeth Felicella: Photographer
Living room - contemporary living room idea in New York
Living room - contemporary living room idea in New York
 Gill Design Co.

A compact kitchen maximizes space with a built-in table that can be raised and latched to the wall if more space is needed.
Example of a small arts and crafts l-shaped light wood floor enclosed kitchen design in Nashville with a drop-in sink, flat-panel cabinets, white cabinets, wood countertops and a peninsula
Example of a small arts and crafts l-shaped light wood floor enclosed kitchen design in Nashville with a drop-in sink, flat-panel cabinets, white cabinets, wood countertops and a peninsula
 LMB Interiors

Sunroom opening onto garden on two sides.
Photo by Eric Rorer
Inspiration for a mediterranean medium tone wood floor sunroom remodel in San Francisco with a standard ceiling
Inspiration for a mediterranean medium tone wood floor sunroom remodel in San Francisco with a standard ceiling
 Rock Paper Hammer
Construction by Deep Creek Builders.
Photography by Andrew Hyslop.
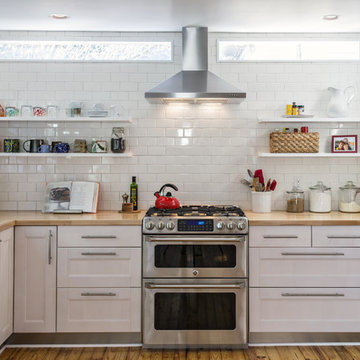
Enclosed kitchen - contemporary l-shaped enclosed kitchen idea in Louisville with a single-bowl sink, recessed-panel cabinets, white cabinets, wood countertops, white backsplash, subway tile backsplash and stainless steel appliances
Enclosed kitchen - contemporary l-shaped enclosed kitchen idea in Louisville with a single-bowl sink, recessed-panel cabinets, white cabinets, wood countertops, white backsplash, subway tile backsplash and stainless steel appliances
 John Webb Construction and Design

This main living space remodel started with switching the kitchen and living space allowing for a better flow throughout the house. Four new large skylights were added, track lighting is inside the skylight well to add hidden lighting during the night time or cloudy days in Portland Oregon. large banks of windows and a french door were designed and installed to bring the garden into the home and make it a part of daily living. New Oak hardwood floors were installed.
 Bunch Design

Kitchen, bathroom and partial renovation of a residence. Design intent was to create a design complimentary to the existing mid century house while introducing hints and love of Japanese lifestyle.
Photographed by: Bo Sundius

 Fort Worth Staging & Design
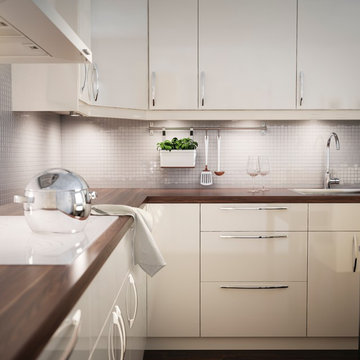
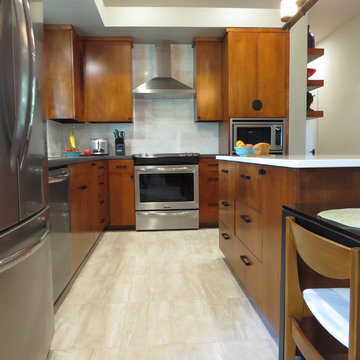
Asian inspired kitchen with large island, quartz countertops, maple cabinetry, marble tile backsplash, and stainless steel appliances
Inspiration for a modern kitchen remodel in Dallas
Inspiration for a modern kitchen remodel in Dallas
 INSPIRED KITCHEN DESIGN
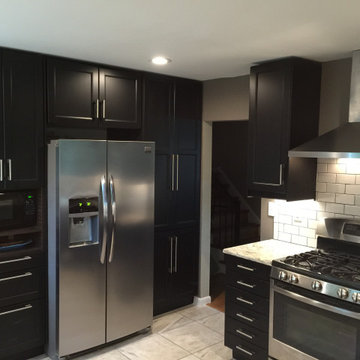
They chose IKEA’s LUFTIG exhaust hood, but the other appliances are not from IKEA. The three SEKTION cabinets surrounding the oven store their cooking oils and larger bulk spices. The smaller spice jars and cooking utensils are in the six-drawer cabinet to the left of the oven. All of the cabinet doors and drawers use the LANSA handles.
 青木茂建築工房|SHIGERU AOKI ARCHITECT & ASSOCIATES inc.
撮影|イメージグラム
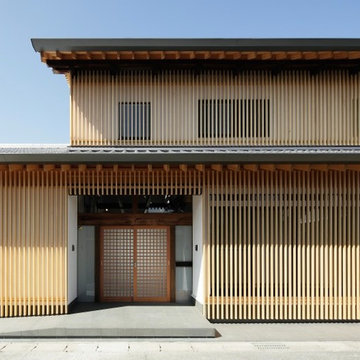
Trendy brown two-story wood flat roof photo in Tokyo Suburbs
Trendy brown two-story wood flat roof photo in Tokyo Suburbs
2