
Search results for "Luminescent lights" in Home Design Ideas

 A+A Studio
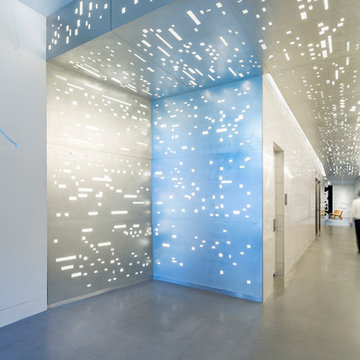
Light glows through the panels and creates a three-dimensional aura that glistens on the surface of the aluminum leaf producing mysterious luminescent light forms.
 DJSquire Designs

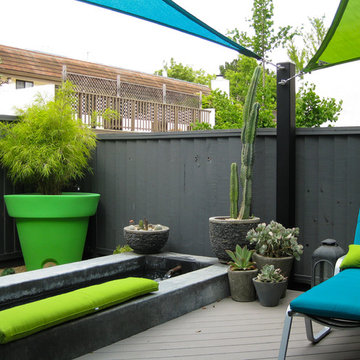
Patio container garden - small eclectic backyard concrete patio container garden idea in Los Angeles with an awning
Find the right local pro for your project

 Amy Krane Color Consulting
Dark blue dining room with white moulding. Carl Bellavia photography.
Eclectic dining room photo in New York
Eclectic dining room photo in New York
 OLSON LEWIS + Architects
This New England home has the essence of a traditional home, yet offers a modern appeal. The home renovation and addition involved moving the kitchen to the addition, leaving the resulting space to become a formal dining and living area.
The extension over the garage created an expansive open space on the first floor. The large, cleverly designed space seamlessly integrates the kitchen, a family room, and an eating area.
A substantial center island made of soapstone slabs has ample space to accommodate prepping for dinner on one side, and the kids doing their homework on the other. The pull-out drawers at the end contain extra refrigerator and freezer space. Additionally, the glass backsplash tile offers a refreshing luminescence to the area. A custom designed informal dining table fills the space adjacent to the center island.
Paint colors in keeping with the overall color scheme were given to the children. Their resulting artwork sits above the family computers. Chalkboard paint covers the wall opposite the kitchen area creating a drawing wall for the kids. Around the corner from this, a reclaimed door from the grandmother's home hangs in the opening to the pantry. Details such as these provide a sense of family and history to the central hub of the home.
Builder: Anderson Contracting Service
Interior Designer: Kristina Crestin
Photographer: Jamie Salomon
 OLSON LEWIS + Architects
This New England home has the essence of a traditional home, yet offers a modern appeal. The home renovation and addition involved moving the kitchen to the addition, leaving the resulting space to become a formal dining and living area.
The extension over the garage created an expansive open space on the first floor. The large, cleverly designed space seamlessly integrates the kitchen, a family room, and an eating area.
A substantial center island made of soapstone slabs has ample space to accommodate prepping for dinner on one side, and the kids doing their homework on the other. The pull-out drawers at the end contain extra refrigerator and freezer space. Additionally, the glass backsplash tile offers a refreshing luminescence to the area. A custom designed informal dining table fills the space adjacent to the center island.
Paint colors in keeping with the overall color scheme were given to the children. Their resulting artwork sits above the family computers. Chalkboard paint covers the wall opposite the kitchen area creating a drawing wall for the kids. Around the corner from this, a reclaimed door from the grandmother's home hangs in the opening to the pantry. Details such as these provide a sense of family and history to the central hub of the home.
Builder: Anderson Contracting Service
Interior Designer: Kristina Crestin
Photographer: Jamie Salomon



 Cascade West Development
Floor & Wall Tile by Macadam Floor & Design

Tile Countertops & Shower Walls by Florida Tile
Tile Product Sequence in Drift (or in Breeze)
Shower Wall Accent Tile by Marazzi
Tile Product Luminescence in Silver
Shower Niche and Mud Set Shower Pan Tile by Tierra Sol
Tile Product - Driftwood in Brown Hexagon Mosaic
Sinks by Decolav
Sink Faucet by Delta Faucet
Flooring & Carpet by Macadam Floor & Design
Carpet by Shaw Floors
Carpet Product Caress Series - Linenweave Classics II in Pecan Bark (or Froth)
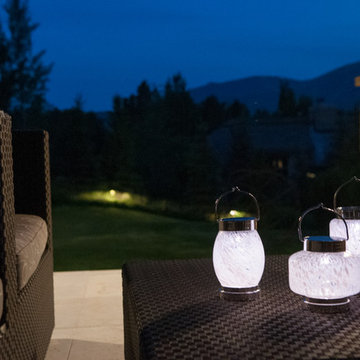
 AllsopHome&Garden
Inspired by captains' lanterns which light a stormy sky by night, our Boaters Lantern collection gathers sunlight by day to cast a radiant warm glow from within each night.
Truly artisan, the Boaters lantern is hand blown using a gorgeous combination of luminescence and white glass, and incorporates a plated steel finish for a nautical silhouette. Mix and match all three shapes: Oval, Square, and Cylinder.
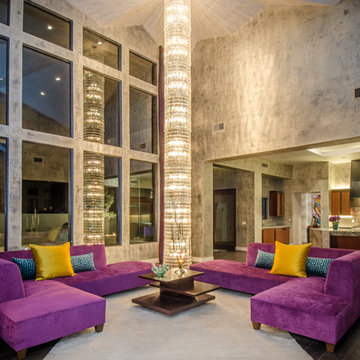
 I PLAN, LLC - Architectural Design
I PLAN, LLC
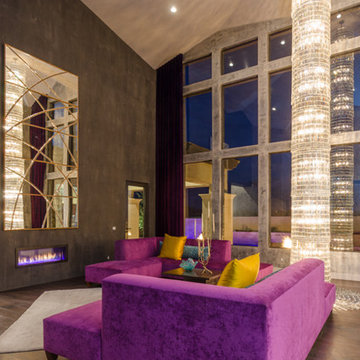

Inspiration for a contemporary living room remodel in Phoenix
Inspiration for a contemporary living room remodel in Phoenix

 DEANE Inc | Distinctive Design & Cabinetry
Designed for entertaining, the bar backsplash has a beautiful luminescence that calls to mind mother-of-pearl oyster shells. Glass uppers sit atop a countertop made of natural, light wood. The lower cabinetry with shaker doors elegantly houses an ice maker, beverage center, and storage cabinet, all paneled and elegantly concealed in the bar.
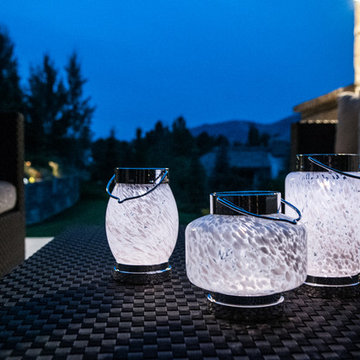 AllsopHome&Garden
Inspired by captains' lanterns which light a stormy sky by night, our Boaters Lantern collection gathers sunlight by day to cast a radiant warm glow from within each night.
Truly artisan, the Boaters lantern is hand blown using a gorgeous combination of luminescence and white glass, and incorporates a plated steel finish for a nautical silhouette. Mix and match all three shapes: Oval, Square, and Cylinder.


 Lauren Levant
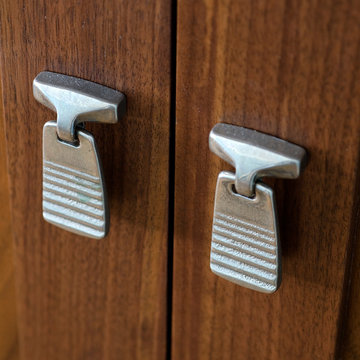
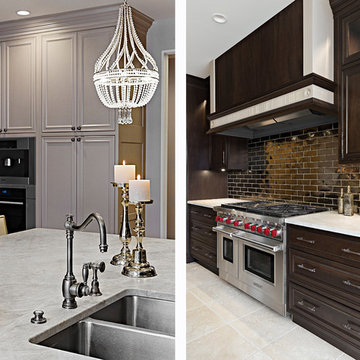
This is a traditional kitchen, yet the materials make it extraordinary: mosaics of natural seashell in a herringbone motif have been applied into the inside of the rich walnut cabinetry, creating a luminescent texture to the upper level areas. Beyond the rich walnut, the oven section and the custom hood accents are finished in a soft metallic gold lacquer. For the work tops, leathered quartzite creates a light but rich surface that begs to be touched. Metallic bronze glazed subway tile, grouted with glittering silica creates a dramatic backsplash that challenges the definition of traditional design. On the cabinetry, custom bronze hardware by Edgar Berebi is inset with hundreds of Swarovski crystals, producing an opulent layer of detail that feels like jewelry. Shimmering cut glass and crystal chandeliers finish off the luxe look in a way that feels glamorous and timeless.
Dave Bryce Photography
 A+A Studio
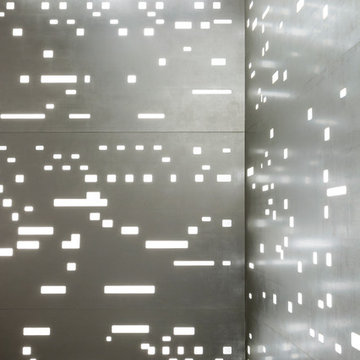
Light glows through the panels and creates a three-dimensional aura that glistens on the surface of the aluminum leaf producing mysterious luminescent light forms.
 DJSquire Designs
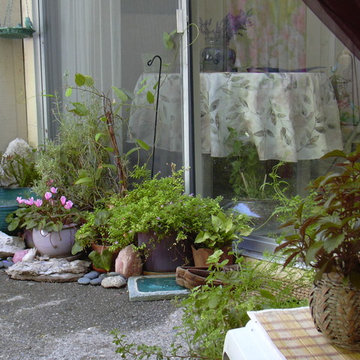
Example of a small eclectic backyard concrete patio container garden design in Los Angeles with an awning

Sponsored
Fredericksburg, OH

High Point Cabinets
Columbus' Experienced Custom Cabinet Builder | 4x Best of Houzz Winner
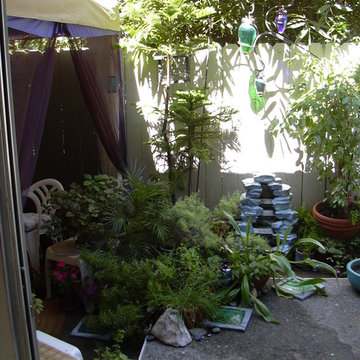 DJSquire Designs
Example of a small eclectic backyard concrete patio container garden design in Los Angeles with an awning
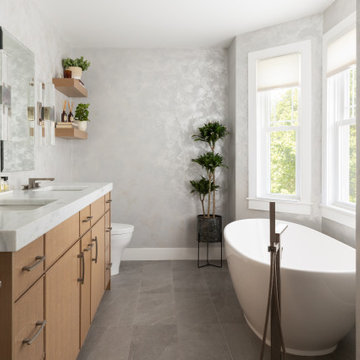


 zpd+a and roomTEN design
luminous and bright
Small minimalist white tile and porcelain tile porcelain tile sauna photo in Chicago with flat-panel cabinets, white cabinets, a two-piece toilet, gray walls, an undermount sink and marble countertops
Small minimalist white tile and porcelain tile porcelain tile sauna photo in Chicago with flat-panel cabinets, white cabinets, a two-piece toilet, gray walls, an undermount sink and marble countertops
5