
Search results for "Luscious" in Home Design Ideas
 Roomzly | Design & Build Company
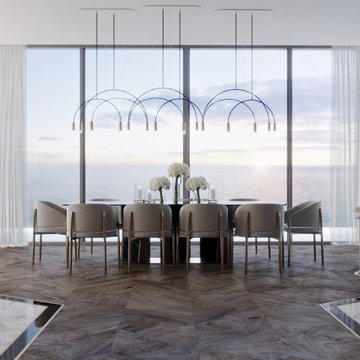
ing high above the city and overlooking the Mediterranean Sea, this penthouse is sleek and modern. It brings together luscious neutral interiors with pops of eclectic patterns, not to mention its use of luxurious marble and traditional wood panelling as characteristic feature points across the home.
By using bold metallics and soft, comforting interiors, it is the perfect place to come home to at the end of a busy day of work, to relax and recharge, within a sophisticated and urban chic home.
 Roomzly | Design & Build Company

ing high above the city and overlooking the Mediterranean Sea, this penthouse is sleek and modern. It brings together luscious neutral interiors with pops of eclectic patterns, not to mention its use of luxurious marble and traditional wood panelling as characteristic feature points across the home.
By using bold metallics and soft, comforting interiors, it is the perfect place to come home to at the end of a busy day of work, to relax and recharge, within a sophisticated and urban chic home.
 Peggy Smith
Eastern Accents
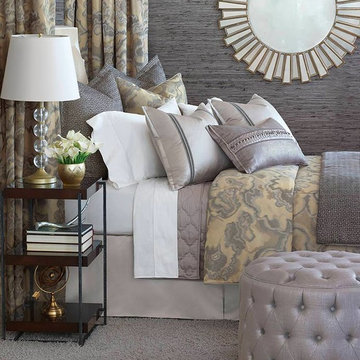
Exuding an unabashed decadence, this collection shines as a modern take on the glitz and glam of the roaring twenties. Delicate metallics, exquisite detailing, and luscious textures create the perfect combination of style and grandeur.
Find the right local pro for your project
 Designing JOI, LLC
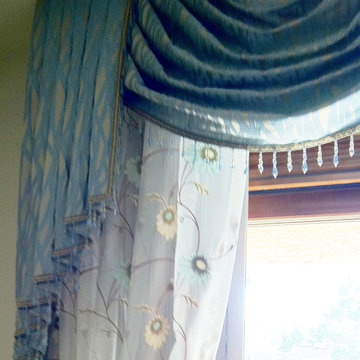
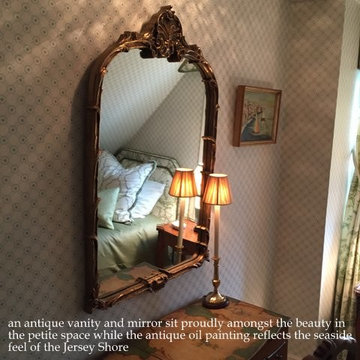
Detail Photo: Jabot and swag - custom window treatment with beaded trim
Guest Bedroom / Sitting Room Near Office
The clients, and older quiet couple, wanted a Modern Eclectic look that incorporate their bold modern, yet transitional style. The home redesign features a neutral palette with luscious custom window treatments, vibrant colors and flowers in wall art, and multiple custom H Studio sculptures, coffee table, and side tables. Also highlighted are elegant and modern crystal light fixtures, mirrors, and abstract art.

 J Style At Home
Andrew Galluci
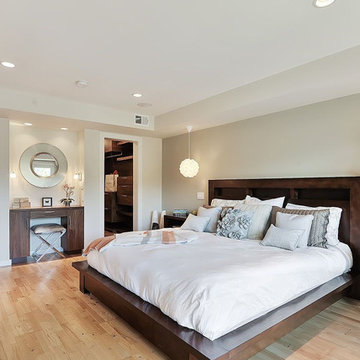
Inspiration for a contemporary master light wood floor bedroom remodel in San Francisco with beige walls and no fireplace
Inspiration for a contemporary master light wood floor bedroom remodel in San Francisco with beige walls and no fireplace
 David Thorne Landscape Architect
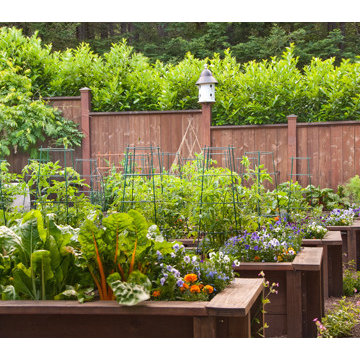
We updated this backyard in conjunction with an architectural addition. The new architecture provides many new vantage points to contemplate the garden and we have created distinct views from the breakfast, the family room, and the gazebo. The renovation of the garden created new outdoor spaces for planting and family gatherings. After this project's completion, the clients held their daughter's wedding in the garden.
Collaborating with stone masons, we created handsome dry-stack retaining walls that provided level areas. We blended warm ledge stone and lichen-covered moss rock in some places for visual variety while in other places we let the elegant stonework act as the focal point.
We were inspired by the regal stand of redwoods on the site that encloses the garden in privacy and provides dappled light throughout. The planting palette formed around their distinct character. We selected green and red Japanese maples as well as dogwoods to complement the colors of the redwoods, and accommodated for the horticultural qualities by choosing shade-lovers such as hydrangeas, hellebores, astilbe, and ferns to create a luscious understory.
In sunnier areas, we dappled the garden with our client's favorite roses and cutting perennials. Raised beds of edible plantings provide nourishment for family gatherings.
 Tabarka Studio
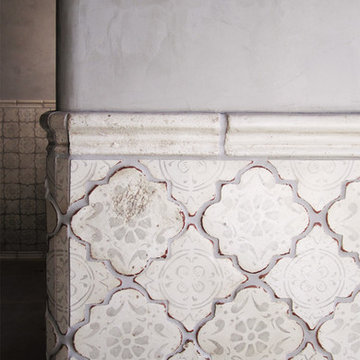
MEDITERRANEAN 26
morrocan shape
gray on off white
Hallway - mediterranean hallway idea in Phoenix
Hallway - mediterranean hallway idea in Phoenix
 Designs by Cheryl

Transitional family room is tranquil and inviting The blue walls with luscious furnishings make it very cozy. The gold drum chandelier and gold accents makes this room very sophisticated. The decorative pillows adds pop of colors with the custom area rug. The patterns in the custom area rug and pillows, along with the blue walls makes it all balance.
 Peggy Smith
Eastern Accents
This collection is extravagant in rich faux fur embellishments, a shimmering golden color palette, and a regal geometric pattern. With luscious textures and opulent hues, it is the ultimate bedding collection for the discerning home.
 MJG Interiors
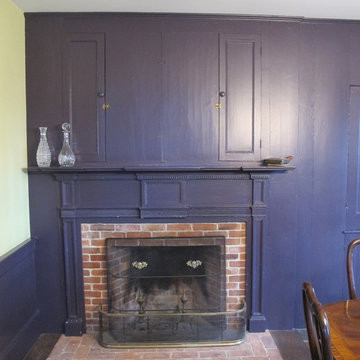
The wooden wall boards of this18th century dining room are painted the darkest, most luscious purple, looks almost black. The original Iris Silkscreen is by artist Lowell Nesbitt fits this room perfectly.
 MARGARITA BRAVO
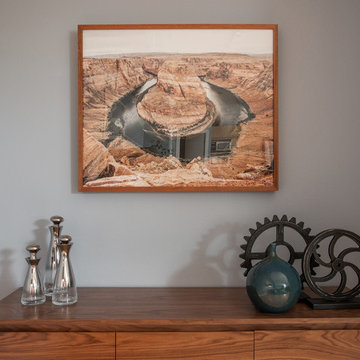
An exciting downtown Denver condo facelift! We wanted this luxury home to ring true to this client's design personality; a mix of contemporary and industrial styles. Cool grays, soft whites, accent metals, and luscious greenery were used to capture this unique look. The home boasts a sense of simplicity, featuring tailored furnishings and a curated collection of artwork and decor. The minimal amount of "stuff" gives the interior a refined feel throughout.
Project designed by Denver, Colorado interior designer Margarita Bravo. She serves Denver as well as surrounding areas such as Cherry Hills Village, Englewood, Greenwood Village, and Bow Mar.
For more about MARGARITA BRAVO, click here: https://www.margaritabravo.com/
 Red House Design Build
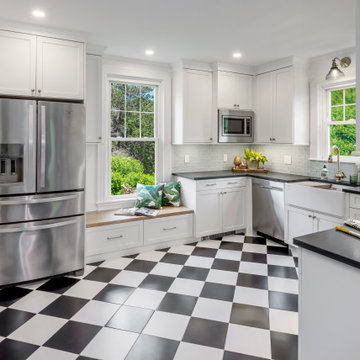
This kitchen has just the right amount of personality in every corner. Plenty of luscious green and vibrant tiles makes this eclectic kitchen shine, the gold accents add some extra vibrant pop to the color scheme. Since there is no seated island, the built in bench offers some seating and a cozy feeling.
 Lauren Levant
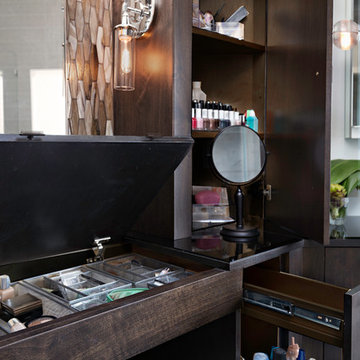
Thoughtful pullout storage keeps everyday items organized and easily within reach. Luscious walnut cabinetry is topped by smoked black glass, with a lifting cosmetics station concealed within its surface. Countertop clutter is swept away and eliminated using a pair of walnut armoires.
Dave Bryce Photography
 RSZ Design Development

Dinner is served in this spectacular dining room where birthday and holiday dinners will be surrounded by love, togetherness and glamour. Custom chairs with luscious fabrics partnered with a weathered reclaimed wood table, flanked by a beautiful and tall black antique server where comfort will be paramount.
 MARGARITA BRAVO
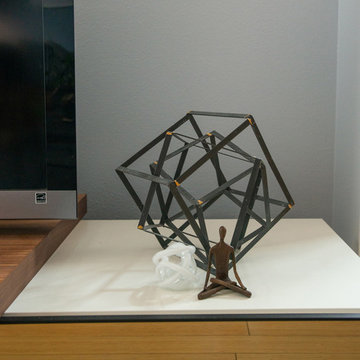
An exciting downtown Denver condo facelift! We wanted this luxury home to ring true to this client's design personality; a mix of contemporary and industrial styles. Cool grays, soft whites, accent metals, and luscious greenery were used to capture this unique look. The home boasts a sense of simplicity, featuring tailored furnishings and a curated collection of artwork and decor. The minimal amount of "stuff" gives the interior a refined feel throughout.
Project designed by Denver, Colorado interior designer Margarita Bravo. She serves Denver as well as surrounding areas such as Cherry Hills Village, Englewood, Greenwood Village, and Bow Mar.
For more about MARGARITA BRAVO, click here: https://www.margaritabravo.com/
 Solanna Design & Development
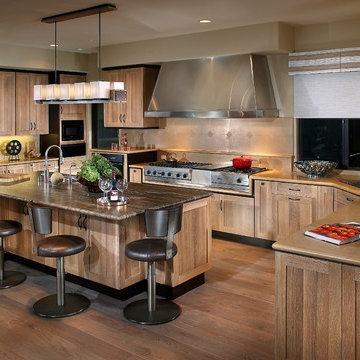
Custom stainless steel hood inspired by a kitchen in Provence. Hand-selected Brazilian quartzite counters in a luscious weathered finish. Fumed white oak cabinetry with custom fabricated steel and marble light fixtures with matching woods. Butler pantry supports catering and fine cuisine.
Wood flooring and softly illuminated backsplash tile keep the neutral palette cohesive, while red flowers and curated objects add controlled color to the generous workspace.
 Ryan Hughes Design
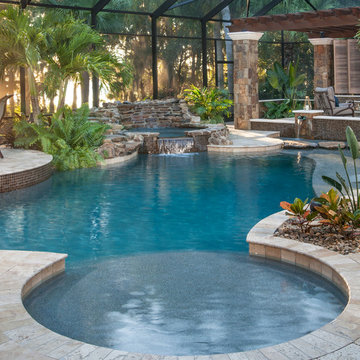
Each element of this luxurious, relaxing space comes together to provide the perfect outdoor living experience for the homeowners and their families and friends. From the custom designed pool, luscious plants and poolside dining, this outdoor living space delivers elegance from every angle.
 ARTO
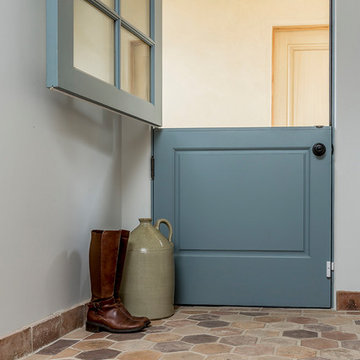
ARTOAbout to step out of this heavenly hexagon room with these luscious boots.
Example of a mid-sized mountain style home design design in San Diego
Example of a mid-sized mountain style home design design in San Diego
 Inspired Interiors - Design. Build. Furnish.
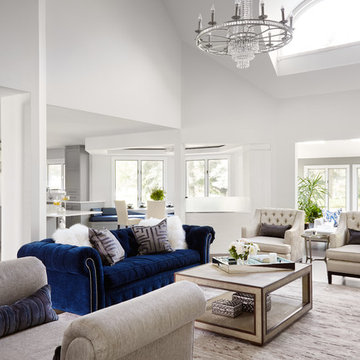
Inspiration for a transitional and glamourous living space. The luscious blue velvet couch serves as the focal point in this open concept living room. Lighting is one key way that European flavor is maintained in this space. The dramatic chandelier fixture over the living room compliments the natural light furthering an airy and open space.
26