
Search results for "Luscious" in Home Design Ideas
 Designing JOI, LLC
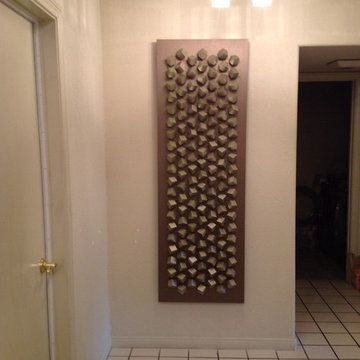
The clients, and older quiet couple, wanted a Modern Eclectic look that incorporate their bold modern, yet transitional style. The home redesign features a neutral palette with luscious custom window treatments, vibrant colors and flowers in wall art, and multiple custom H Studio sculptures, coffee table, and side tables. Also highlighted are elegant and modern crystal light fixtures, mirrors, and abstract art.
 Bethesda Garden Design llc

Boston ferns with bold-leaf succulent plants add drama to this tall, narrow container.
Inspiration for a mid-sized contemporary partial sun backyard landscaping in DC Metro with decking for summer.
Inspiration for a mid-sized contemporary partial sun backyard landscaping in DC Metro with decking for summer.
 Legal Eagle Contractors
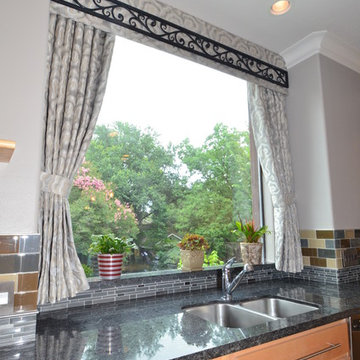
The once bare window measuring 6' square is now elegantly dressed in silk and wrought iron. The valance echoes the scrolled iron work on the stairs that lead to the kitchen. The luscious fabric contains the colors found in other elements of the kitchen, including the backsplash. Design: Laura Lerond. Photo: Dan Bawden.
Find the right local pro for your project
 All-Craft Decks & Sunrooms
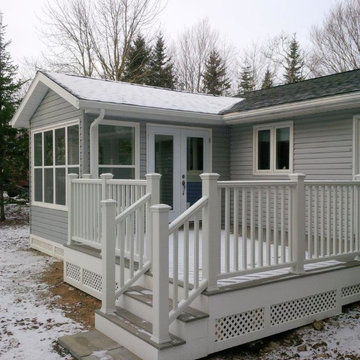
This outdoor living space combo provides a spacious sunroom with a Trex composite side deck, enjoying the outdoor life, inside or out.
The popular Trex color Gravel Path blended perfectly with the current siding of the home and with the new sunroom. The sunroom was designed to allow the brilliance of the sun to shine through, using Peter Kohler single hung/fixed windows and 60” double out swing doors.
Season after season, these homeowners will be able to enjoy the luscious colors of the forest as they watch the sun rise and set from their sunroom.

 Cummings Architecture + Interiors
The master bedroom is original to the oldest part of the house, from the mid 1700s. The original wood mantel of the fireplace and trim is painted gray, while the walls are painted a robin-egg's blue. Wide plank pine flooring was refinished, continuing with the farmhouse style.
Eric Roth

 Stone Lion Properties
This two-level canyon view deck with cable railing uses extra-heavy lumber and connecting hardware to comply with San Diego fire codes in canyon areas. Most of the deck girders and joists are fastened using hangers and straps to create extra headroom between the upper and lower levels.
This single family home has an attached studio with rear entrance. The lime colored door adds a touch of fun and whimsy to the otherwise sophisticated modern color palette. In drought-stricken California, playground wood is used in the back yard as a cost-effective, easy maintenance ground cover.
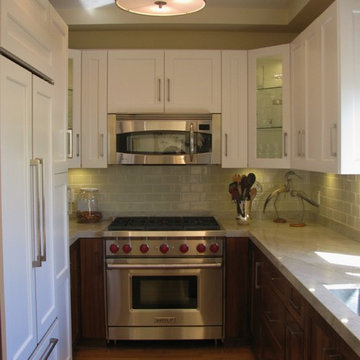
 Amanda Borinstein Interior Design
Amanda Borinstein Interior Design was called upon to remodel a kitchen for a couple who cook and entertain frequently. The narrow galley kitchen is made more functional by using pullouts behind every door. The solid walnut lower cabinets match the adjacent living room media cabinet, while the white upper cabinets make it more spacious. Madre Perla quartz make for a luscious, yet practical worktop surface.
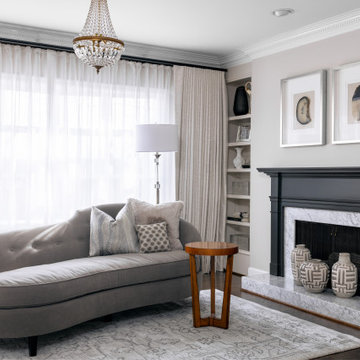
 Yellow Bungalow
Adjacent to the bed is a spacious sitting area perfect for curling up by the fire with a good book at the end of a long day.
Inspiration for a transitional master bedroom remodel in Atlanta
Inspiration for a transitional master bedroom remodel in Atlanta
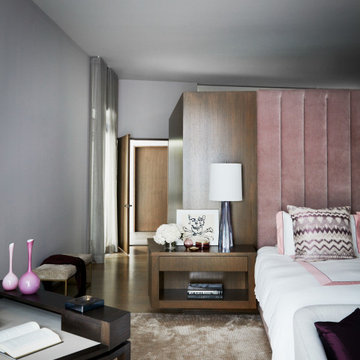
 Michele Bitter Designs
Custom headboard warms a luxurious main bedroom with luscious carpets and custom Italian bedding.
Large transitional master light wood floor bedroom photo in New York with beige walls
Large transitional master light wood floor bedroom photo in New York with beige walls
 Betty Wasserman Art & Interiors: The Hamptons
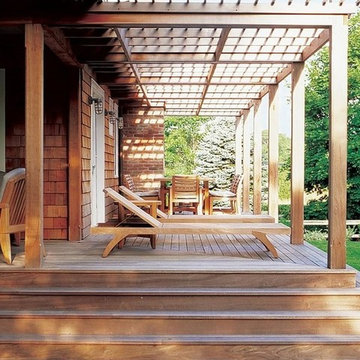
This beautiful home incorporates the natural beauty of its surrounding exterior. The wooden exterior of the home adds an interesting cabin-feel but is supported by luxurious furnishings ideal of any southampton estate. The wrap-around deck offers the perfect place to lounge and relax while looking onto the luscious and picturesque view.

 Boxwood Interiors
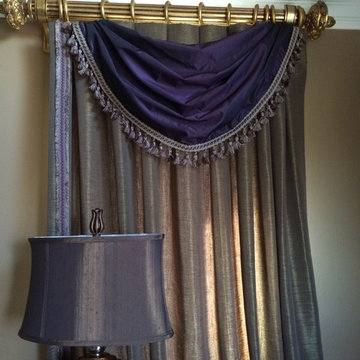
A gorgeous master bedroom dressed in purple and gold. Our clients favorite color!! Beautiful woven drapes with a brush fringe style trim on lead edge. A purple luscious silk draped swag with tasel trim compliments the drapery treatment.
 Beam & Bloom, LLC
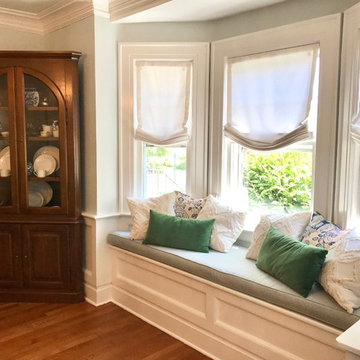
This dining room exudes joy with luscious botanical prints and rich emerald throughout. Traditional styles are amped up with a brilliant gold chandelier and accessories. Light window treatments keep the space airy and bright while velvet touches add warmth and a luxurious feel.
 Wayne and Deborah Dabinet

The living room of the bungalow was painted with a wam sunny yellow on 3 walls and a luscious papaya color on the 4th. Lots of natural textures and crisp white ceiling, doors, and trim lend a tropical Florida feel to the room. Accents include a live ficus tree, a mermaid dreaming under the moon, a variety of happy birds, and even a large papier mache frog to make your smile. The beach house is about feeling good
 Logan Killen Interiors
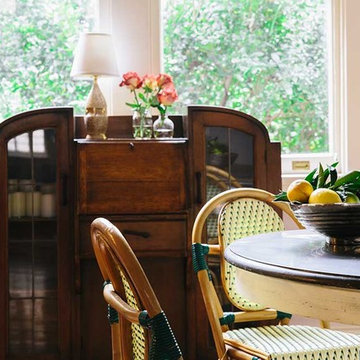
Hunter Holder | Tucked away on Audubon Park, overlooking the zoo so that one might catch a peek of a giraffe on a lucky day, this Uptown Residence is truly a magical place. LKI was commissioned by a young couple to help them create a comfortable home with old world charm that also functioned for a family with an small child and frequent parties. Luscious yellow silk draperies and rich textiles enliven the residence while an open and uncluttered floor plan allow for easy living. Pass us a cocktail! This place is ready for a soiree
 austin outdoor design
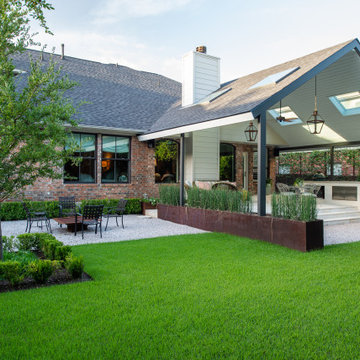
This backyard is an open luscious green space with ample seating and filled with plants that can withstand the arid weather of central texas.
 Merrick Design and Build Inc.
Addie Merrick-Phang
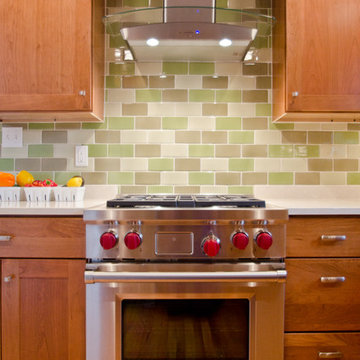
Eat-in kitchen - mid-sized craftsman u-shaped medium tone wood floor eat-in kitchen idea in DC Metro with an undermount sink, shaker cabinets, medium tone wood cabinets, quartz countertops, green backsplash, ceramic backsplash, stainless steel appliances and no island
Eat-in kitchen - mid-sized craftsman u-shaped medium tone wood floor eat-in kitchen idea in DC Metro with an undermount sink, shaker cabinets, medium tone wood cabinets, quartz countertops, green backsplash, ceramic backsplash, stainless steel appliances and no island
 Dream Homes Inc.

Luscious finishes in the powder bath, including Native Trails sink, waterfall faucet and fun mini pendants. Add artwork. Enjoy!
Photo: Ron Ruscio
Inspiration for a mid-sized transitional beige tile and stone tile limestone floor powder room remodel in Denver with recessed-panel cabinets, a one-piece toilet, a trough sink, granite countertops, beige walls and dark wood cabinets
Inspiration for a mid-sized transitional beige tile and stone tile limestone floor powder room remodel in Denver with recessed-panel cabinets, a one-piece toilet, a trough sink, granite countertops, beige walls and dark wood cabinets
 TJ Simone at Ethan Allen Princeton

Mixing fabrics on upholstered pieces is one of my favorite things to do. Not only do you get a dynamic piece but the possibilities are endless! Here we took a clean neutral tone stripe and used it for the body of this ottoman. For the top, we used a luscious caramel leather. It pulls together the colors in the striped fabric and from the wood piece behind it. It looks tailored, and you don't have to worry about the stripes getting to busy!
 JayMarc Homes
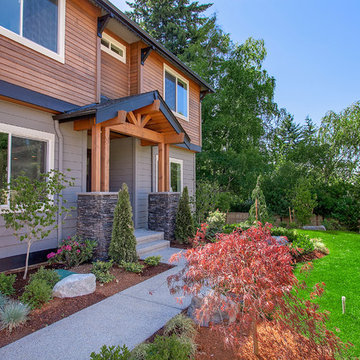
The Naples Avante B home design captures the essence of the Pacific Northwest with a contemporary touch. This 2-story home is 3,353 square feet with a 3-car garage, 4 bedrooms and 4 bathrooms.
25