
Search results for "Lush green" in Home Design Ideas


 Kerr Construction, Inc.
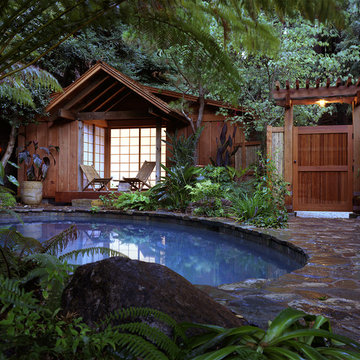
Inspiration for a small asian round natural pool house remodel in San Francisco
 Rachel Loewen Photography
Photo: Rachel Loewen © 2018 Houzz

Inspiration for an industrial living room remodel in Chicago with beige walls
Inspiration for an industrial living room remodel in Chicago with beige walls
Find the right local pro for your project

 Leah Weinberg Design
Beach style medium tone wood floor, brown floor and tray ceiling living room photo in New York with white walls and a wall-mounted tv

 Montgomery Robbins, Inc.
We were asked to create something really special for one of our most admired clients. This home has been a labor of love for both of us as we finally made it exactly what she wanted it to be. After many concept ideas we landed on a design that is stunning! All of the elements on her wish list are incorporated in this challenging, multi-level landscape: A front yard to match the modern traditional-style home while creating privacy from the street; a side yard that proudly connects the front and back; and a lower level with plantings in lush greens, whites, purples and pinks and plentiful lawn space for kids and dogs. Her outdoor living space includes an outdoor kitchen with bar, outdoor living room with fireplace, dining patio, a bedroom-adjacent lounging patio with modern fountain, enclosed vegetable garden, rose garden walk with European-style fountain and meditation bench, and a fire pit with sitting area on the upper level to take in the panoramic views of the sunset over the wooded ridge. Outdoor lighting brings it alive at night, and for parties you can’t beat the killer sound system!
 Manny Espinoza Photography
Manny Espinoza
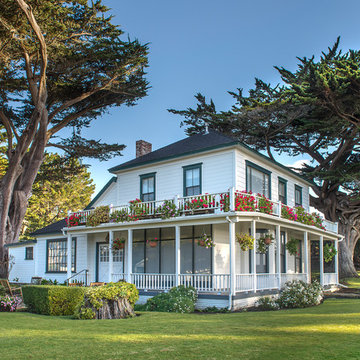
Traditional white two-story wood exterior home idea in Other with a hip roof
Traditional white two-story wood exterior home idea in Other with a hip roof

 STEPHANIE BRADSHAW
Photos by Jennifer Hughes
Inspiration for a mediterranean dark wood floor living room library remodel in Baltimore with white walls, a standard fireplace and no tv
Inspiration for a mediterranean dark wood floor living room library remodel in Baltimore with white walls, a standard fireplace and no tv

Sponsored
Sunbury, OH

J.Holderby - Renovations
Franklin County's Leading General Contractors - 2X Best of Houzz!
 McIntyre By Design

The view of the Doe Bay Resort is enjoyed from the reclaimed wide plank wood deck. This tree house was built and designed by the The Treehouse Guys. I staged the area with Adirondack chairs, planters and a jute indoor/outdoor carpet.
 Alison Kandler Interior Design
David Tsay for HGTV Magazine

Example of a cottage chic backyard decomposed granite patio design in Los Angeles with no cover
Example of a cottage chic backyard decomposed granite patio design in Los Angeles with no cover

 Sudbury Design Group

This is an example of a huge coastal full sun backyard brick landscaping in Boston.
 Imprints Landscape Architecture
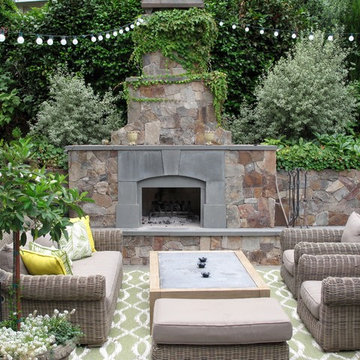

Patio - traditional backyard concrete patio idea in San Francisco with no cover and a bbq area


Sponsored
Columbus, OH
Free consultation for landscape design!

Peabody Landscape Group
Columbus' Reliable Landscape Design & Contracting

 Mihaly Slocombe
Brunswick Parlour transforms a Victorian cottage into a hard-working, personalised home for a family of four.
Our clients loved the character of their Brunswick terrace home, but not its inefficient floor plan and poor year-round thermal control. They didn't need more space, they just needed their space to work harder.
The front bedrooms remain largely untouched, retaining their Victorian features and only introducing new cabinetry. Meanwhile, the main bedroom’s previously pokey en suite and wardrobe have been expanded, adorned with custom cabinetry and illuminated via a generous skylight.
At the rear of the house, we reimagined the floor plan to establish shared spaces suited to the family’s lifestyle. Flanked by the dining and living rooms, the kitchen has been reoriented into a more efficient layout and features custom cabinetry that uses every available inch. In the dining room, the Swiss Army Knife of utility cabinets unfolds to reveal a laundry, more custom cabinetry, and a craft station with a retractable desk. Beautiful materiality throughout infuses the home with warmth and personality, featuring Blackbutt timber flooring and cabinetry, and selective pops of green and pink tones.
The house now works hard in a thermal sense too. Insulation and glazing were updated to best practice standard, and we’ve introduced several temperature control tools. Hydronic heating installed throughout the house is complemented by an evaporative cooling system and operable skylight.
The result is a lush, tactile home that increases the effectiveness of every existing inch to enhance daily life for our clients, proving that good design doesn’t need to add space to add value.
 Southern Botanical, Inc.
Design credit: John Armstrong
Photo credit: Melissa Preston

Inspiration for a traditional front yard landscaping in Dallas for spring.
Inspiration for a traditional front yard landscaping in Dallas for spring.
 Cameron's Design

Lend just a touch of pure natural beauty to your upscale home, courtesy of this lush green color scheme.
Example of a trendy guest medium tone wood floor bedroom design in Orlando with green walls and no fireplace
Example of a trendy guest medium tone wood floor bedroom design in Orlando with green walls and no fireplace
 Laratta Homes Ltd
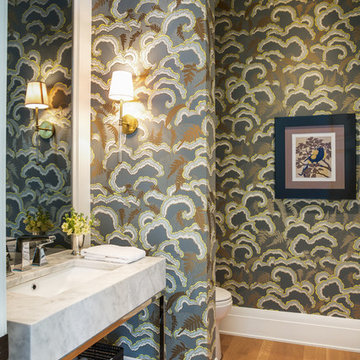
Powder Room
Powder room - mid-sized transitional light wood floor and brown floor powder room idea in Calgary with multicolored walls, an undermount sink, marble countertops and white countertops
Powder room - mid-sized transitional light wood floor and brown floor powder room idea in Calgary with multicolored walls, an undermount sink, marble countertops and white countertops


 SF Design Build

Inspiration for a medium tone wood floor living room remodel in San Francisco with white walls
 Julia Katrine

A lush green walkway covered by a custom trellis guides you to the front door of this remodeled home.
Inspiration for a mid-sized timeless entryway remodel in Orange County with a dark wood front door
Inspiration for a mid-sized timeless entryway remodel in Orange County with a dark wood front door

16