
Search results for "Luster" in Home Design Ideas
 User
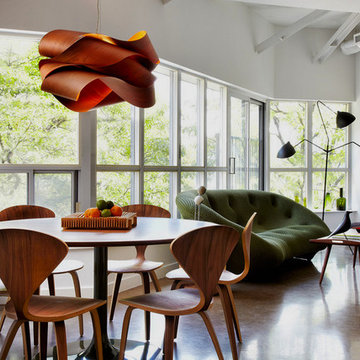
UserModern Loft (Hamilton, Ontario) designed by Stéphane Charmard
Conception & photo credit: www.stephanechamard.com
Example of a mid-century modern concrete floor great room design in Brussels with white walls
Example of a mid-century modern concrete floor great room design in Brussels with white walls
 ONE eleven ltd.
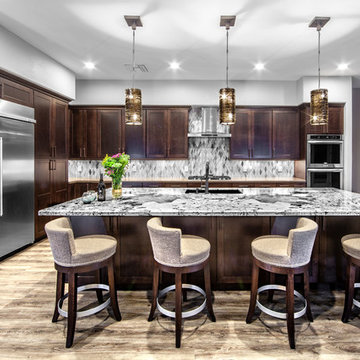
Transformed a dated home which had segregated rooms and lacked luster into an open, free flowing home perfect for relaxing and entertaining. Design by: Inside Style Photo's by: Chris Wessling

Find the right local pro for your project
 Leah Atkins Design, LLC
Deborah Whitlaw Llewellyn
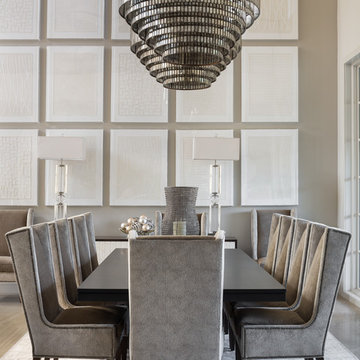

Inspiration for a mid-sized timeless medium tone wood floor dining room remodel in Atlanta with beige walls and no fireplace
Inspiration for a mid-sized timeless medium tone wood floor dining room remodel in Atlanta with beige walls and no fireplace
 Third Shift Photography
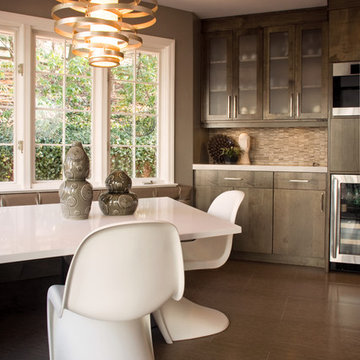
Designed by Notion Design, Pittsburgh.
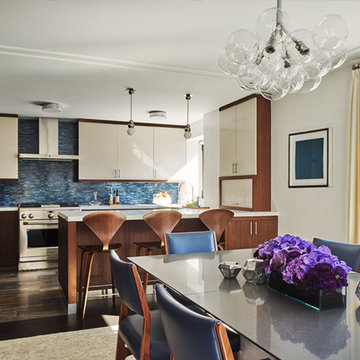
Example of a trendy eat-in kitchen design in Other with flat-panel cabinets and dark wood cabinets
Example of a trendy eat-in kitchen design in Other with flat-panel cabinets and dark wood cabinets
 Jeff King & Company
Aubrie Pick Photography
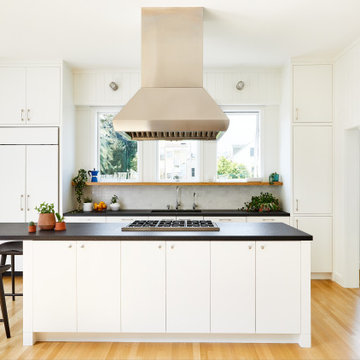
Large trendy galley light wood floor and beige floor open concept kitchen photo in San Francisco with an undermount sink, flat-panel cabinets, white cabinets, paneled appliances, an island, black countertops and white backsplash
Large trendy galley light wood floor and beige floor open concept kitchen photo in San Francisco with an undermount sink, flat-panel cabinets, white cabinets, paneled appliances, an island, black countertops and white backsplash
 Lichelle Silvestry Interiors
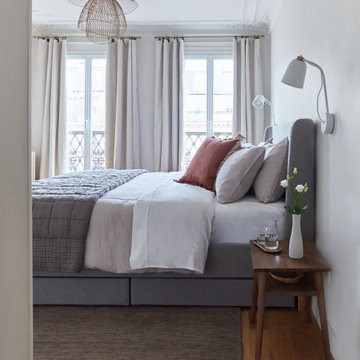
This fully renovated apartment of 134 s/m is warm, inviting and consistently chic. Its beauty starts with the architectural details, were beautiful molding and herringbone floors set the stage. The thoughtfully curated wall coverings, color palette, and mix of textures enhance the modern style showcased within. This apartment is a joy where 19th c. architecture coincides with a 21st c. lifestyle and ease. #bedroom #bedroomdesign #classic #luxury #modern #interiordesign #renovation ##decoration #designer #frenchinteriors #parisstyle #chic
 Allbright Bullock Architects

This is actually Phase-1 of a 2 phase process. A future Phase-2 will add another 2-story bedroom addition wing to the left in this picture to finish out the symmetrical design centered on the front door. The shed dormers are pushed forward and flush with the exterior wall to provide more floor space to the second floor.
 Horst Architects

Example of a trendy beige floor dining room design in Orange County with white walls


 Reflections Interior Designs
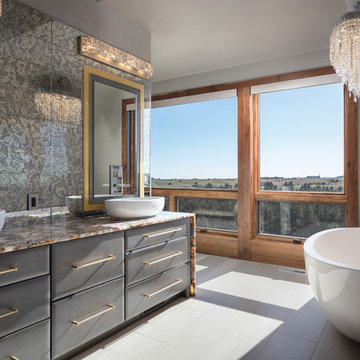
Freestanding bathtub - rustic master gray tile gray floor freestanding bathtub idea in Other with flat-panel cabinets, gray cabinets, gray walls and a vessel sink
 Benjamin Moore
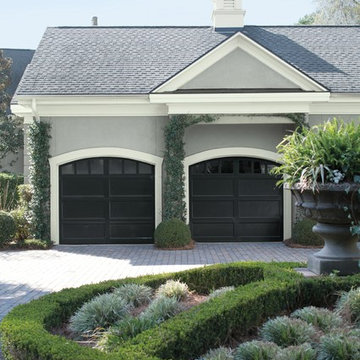
(Color Main) Conventry Gray HC-169 Regal Select Exterior High Build, Low Luster. (Color B Accent 1) Wrought Iron 2124-10, Regal Select Exterior High Build Low Luster (Accent 2) Frostine AF-5 Regal Select Exterior Soft Gloss


 Harris Custom Builders, LLC

Dining room - rustic dark wood floor dining room idea in Other with gray walls, a standard fireplace and a stone fireplace
 Corrine McKendrick, Pacific Home Design


Beach style master medium tone wood floor and beige floor bedroom photo in Sacramento with gray walls and a standard fireplace
 User
UserLuna Grey
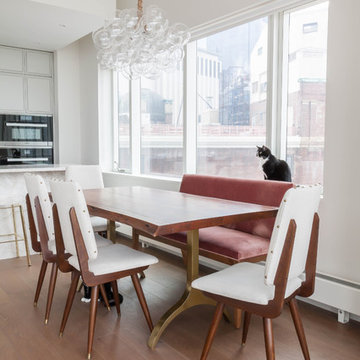
Inspiration for a mid-sized transitional medium tone wood floor dining room remodel in New York with white walls
Inspiration for a mid-sized transitional medium tone wood floor dining room remodel in New York with white walls
 Scrafano Architects
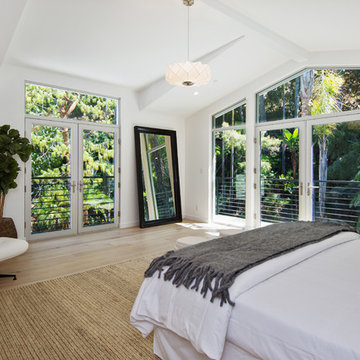
Example of a transitional light wood floor bedroom design in Los Angeles with white walls
 North Arrow Studio
Photographer: Chase Daniel
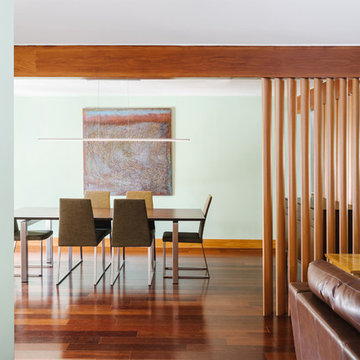
1960s medium tone wood floor dining room photo in Austin with green walls
1960s medium tone wood floor dining room photo in Austin with green walls
42