
Search results for "Luster" in Home Design Ideas

 Kustom Home Design

We transformed an outdated, lack luster beach house on Fripp Island into a coastal retreat complete with southern charm and bright personality. The main living space was opened up to allow for a charming kitchen with open shelving, white painted ship lap, a large inviting island and sleek stainless steel appliances. Nautical details are woven throughout adding to the charisma and simplistic beauty of this coastal home. New dark hardwood floors contrast with the soft white walls and cabinetry, while also coordinating with the dark window sashes and mullions. The new open plan allows an abundance of natural light to wash through the interior space with ease. Tropical vegetation form beautiful views and welcome visitors like an old friend to the grand front stairway. The play between dark and light continues on the exterior with crisp contrast balanced by soft hues and warm stains. What was once nothing more than a shelter, is now a retreat worthy of the paradise that envelops it.
 Dave Fox Design Build Remodelers
This remodel consisted of a whole house transformation. We took this 3 bedroom dated home and turned it into a 5 bedroom award winning showpiece, all without an addition. By reworking the awkward floor plan and lowering the living room floor to be level with the rest of the house we were able to create additional space within the existing footprint of the home. What was once the small lack-luster master suite, is now 2 kids bedrooms that share a jack and jill bath. The master suite was relocated to the first floor, and the kitchen that was located right at the front door, is now located in the back of the home with great access to the patio overlooking the golf course.
View more about this project and our company at our website: www.davefox.com
Find the right local pro for your project

 MICHAEL WHALEY INTERIORS, INC

Dramatic grey and white veined marble is used for the tub deck and countertops. Pale smoke colored Venetian plaster adds luster to this oasis. Photo by Philip Ennis
 Connecticut Appliance & Fireplace Distributors

This Toll Brothers 4,000 square foot Duke Classic model at their single family community, Weatherstone of Avon is built with a handsome brick exterior, a formal dining room off the two story foyer and this gorgeous two story family room set off by a high efficiency Heatilator gas fireplace supplied by CAFD. Realistic logs and bold flames fill the room with the warmth of hearth and home.
 Joy Street Design

As a recently purchased home, our clients quickly decided they needed to make some major adjustments. The home was pretty outdated and didn’t speak to the young family’s unique style, but we wanted to keep the welcoming character of this Mediterranean bungalow in tact. The classic white kitchen with a new layout is the perfect backdrop for the family. Brass accents add a touch of luster throughout and modernizes the fixtures and hardware.
While the main common areas feature neutral color palettes, we quickly gave each room a burst of energy through bright accent colors and patterned textiles. The kids’ rooms are the most playful, showcasing bold wallcoverings, bright tones, and even a teepee tent reading nook.
Designed by Joy Street Design serving Oakland, Berkeley, San Francisco, and the whole of the East Bay.
For more about Joy Street Design, click here: https://www.joystreetdesign.com/
To learn more about this project, click here: https://www.joystreetdesign.com/portfolio/gower-street
 3dVisDesign

Interior Visualization / Scandinavian Style Interior Design by 3dvisdesign
Interior design by Olena Chyslova
Inspiration for a large scandinavian formal and enclosed medium tone wood floor living room remodel in Other with white walls, a wall-mounted tv and a wood stove
Inspiration for a large scandinavian formal and enclosed medium tone wood floor living room remodel in Other with white walls, a wall-mounted tv and a wood stove
 Ross Design Inc.
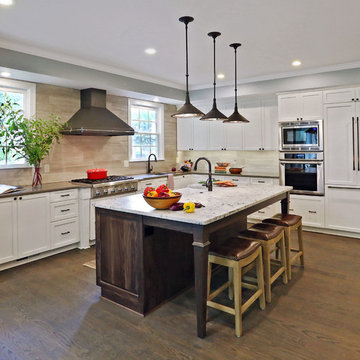
View of Kitchen work area. The work sinks are convenient, yet far enough apart for 2 cooks to work comfortably.
Photo: Tracy Witherspoon
Inspiration for a large transitional l-shaped medium tone wood floor open concept kitchen remodel in Atlanta with a farmhouse sink, white cabinets, quartz countertops, gray backsplash, stone tile backsplash, stainless steel appliances, an island and shaker cabinets
Inspiration for a large transitional l-shaped medium tone wood floor open concept kitchen remodel in Atlanta with a farmhouse sink, white cabinets, quartz countertops, gray backsplash, stone tile backsplash, stainless steel appliances, an island and shaker cabinets
 Dave Fox Design Build Remodelers
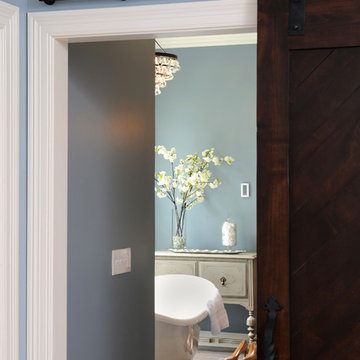
This remodel consisted of a whole house transformation. We took this 3 bedroom dated home and turned it into a 5 bedroom award winning showpiece, all without an addition. By reworking the awkward floor plan and lowering the living room floor to be level with the rest of the house we were able to create additional space within the existing footprint of the home. What was once the small lack-luster master suite, is now 2 kids bedrooms that share a jack and jill bath. The master suite was relocated to the first floor, and the kitchen that was located right at the front door, is now located in the back of the home with great access to the patio overlooking the golf course.
View more about this project and our company at our website: www.davefox.com
 Lori Dennis, ASID, LEED AP
Stephen Busken Photography
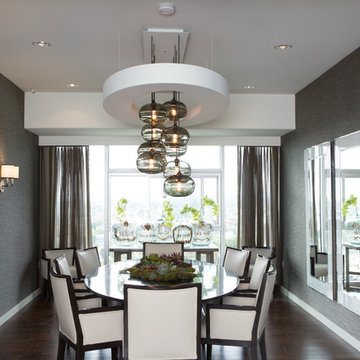
Inspiration for a contemporary dining room remodel in Los Angeles
Inspiration for a contemporary dining room remodel in Los Angeles
 Dave Fox Design Build Remodelers
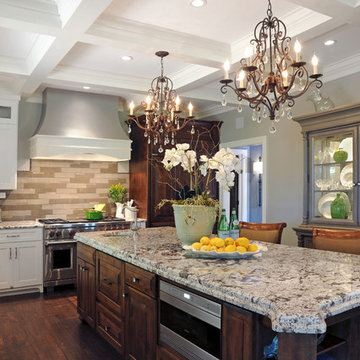
This remodel consisted of a whole house transformation. We took this 3 bedroom dated home and turned it into a 5 bedroom award winning showpiece, all without an addition. By reworking the awkward floor plan and lowering the living room floor to be level with the rest of the house we were able to create additional space within the existing footprint of the home. What was once the small lack-luster master suite, is now 2 kids bedrooms that share a jack and jill bath. The master suite was relocated to the first floor, and the kitchen that was located right at the front door, is now located in the back of the home with great access to the patio overlooking the golf course.
View more about this project and our company at our website: www.davefox.com

 Sagart Studio
dressing room
sagart studio
Example of a mid-sized trendy dark wood floor walk-in closet design in DC Metro with flat-panel cabinets and medium tone wood cabinets
Example of a mid-sized trendy dark wood floor walk-in closet design in DC Metro with flat-panel cabinets and medium tone wood cabinets
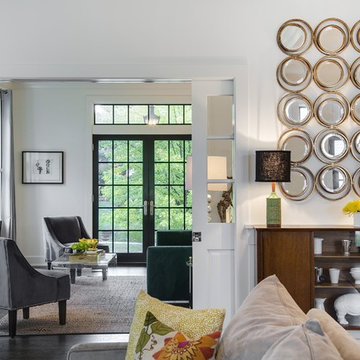
 ADŌR Homes
SpaceCrafting Real Estate Photography
Example of a mid-sized transitional enclosed dark wood floor family room design in Minneapolis with white walls, no fireplace and a wall-mounted tv
Example of a mid-sized transitional enclosed dark wood floor family room design in Minneapolis with white walls, no fireplace and a wall-mounted tv

 Susan Jay Design
Mike Kelley
Example of a mid-sized trendy concrete floor powder room design in Los Angeles with a wall-mount toilet, gray walls, furniture-like cabinets, green cabinets and an integrated sink
Example of a mid-sized trendy concrete floor powder room design in Los Angeles with a wall-mount toilet, gray walls, furniture-like cabinets, green cabinets and an integrated sink

 Rezac Construction
Enclosed dining room - mid-sized modern dark wood floor and brown floor enclosed dining room idea in Other with white walls and a two-sided fireplace


 Haven Design and Construction

The impressive staircase is located next to the foyer. The black wainscoting provides a dramatic backdrop for the gold pendant chandelier that hangs over the staircase. Simple black iron railing frames the stairwell to the basement and open hallways provide a welcoming flow on the main level of the home.
 PlaidFox Studio
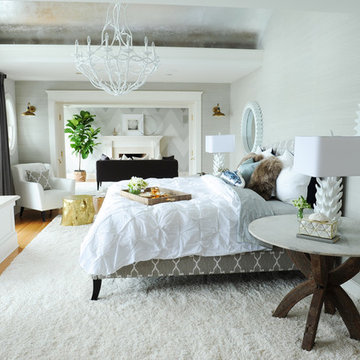
Inspiration for a large coastal master light wood floor and brown floor bedroom remodel in Vancouver with gray walls, a standard fireplace and a stone fireplace
 Design Line Kitchens

Kitchen Design by Ralph Katz
Photos by Nettie Einhorn
Example of a large transitional u-shaped medium tone wood floor eat-in kitchen design in New York with a farmhouse sink, recessed-panel cabinets, white cabinets, quartz countertops, white backsplash, stone tile backsplash, stainless steel appliances and two islands
Example of a large transitional u-shaped medium tone wood floor eat-in kitchen design in New York with a farmhouse sink, recessed-panel cabinets, white cabinets, quartz countertops, white backsplash, stone tile backsplash, stainless steel appliances and two islands
54