
Search results for "Luxurious bathroom" in Home Design Ideas

 User
UserContemporary Bathroom
Inspiration for a large contemporary master white tile and stone slab marble floor doorless shower remodel in New York with white walls, onyx countertops, a drop-in sink, flat-panel cabinets and orange cabinets
Inspiration for a large contemporary master white tile and stone slab marble floor doorless shower remodel in New York with white walls, onyx countertops, a drop-in sink, flat-panel cabinets and orange cabinets

 Spark Interiors
A cut out in the shower makes for stylish storage.
Inspiration for a small modern bathroom remodel in Denver
Inspiration for a small modern bathroom remodel in Denver

 Cambria
Swanbridge his-and-her vanities
Photo: High Res Media
Build: AFT Construction
Design: E Interiors
Transitional master white floor freestanding bathtub photo in Phoenix with recessed-panel cabinets, black cabinets, white walls and an undermount sink
Transitional master white floor freestanding bathtub photo in Phoenix with recessed-panel cabinets, black cabinets, white walls and an undermount sink
Find the right local pro for your project

 Rutt Quality Cabinetry
This sophisticated luxury master bath features his and her vanities that are separated by floor to cielng cabinets. The deep drawers were notched around the plumbing to maximize storage. Integrated lighting highlights the open shelving below the drawers. The curvilinear stiles and rails of Rutt’s exclusive Prairie door style combined with the soft grey paint color give this room a luxury spa feel.
design by drury design

 Juxtaposed Interiors
Kat Alves-Photography
Example of a small cottage multicolored tile and stone tile marble floor home design design in Sacramento with furniture-like cabinets, black cabinets, a one-piece toilet, white walls, an undermount sink and marble countertops
Example of a small cottage multicolored tile and stone tile marble floor home design design in Sacramento with furniture-like cabinets, black cabinets, a one-piece toilet, white walls, an undermount sink and marble countertops
 Juxtaposed Interiors
Kat Alves-Photography
Small cottage multicolored tile and stone tile marble floor doorless shower photo in Sacramento with black cabinets, a one-piece toilet, white walls, an undermount sink, marble countertops and flat-panel cabinets
Small cottage multicolored tile and stone tile marble floor doorless shower photo in Sacramento with black cabinets, a one-piece toilet, white walls, an undermount sink, marble countertops and flat-panel cabinets

 Martin Manley Architects
The Luxurious Residence in the Avon neighborhood of Wildridge boasts incredible finishes and custom light fixtures by Hammerton Lighting.
Mid-sized mountain style master stone tile bathroom photo in Denver with a vessel sink, flat-panel cabinets, dark wood cabinets, beige walls and granite countertops
Mid-sized mountain style master stone tile bathroom photo in Denver with a vessel sink, flat-panel cabinets, dark wood cabinets, beige walls and granite countertops



 Western Window Systems
Praised for its visually appealing, modern yet comfortable design, this Scottsdale residence took home the gold in the 2014 Design Awards from Professional Builder magazine. Built by Calvis Wyant Luxury Homes, the 5,877-square-foot residence features an open floor plan that includes Western Window Systems’ multi-slide pocket doors to allow for optimal inside-to-outside flow. Tropical influences such as covered patios, a pool, and reflecting ponds give the home a lush, resort-style feel.


 Sun Shore Construction
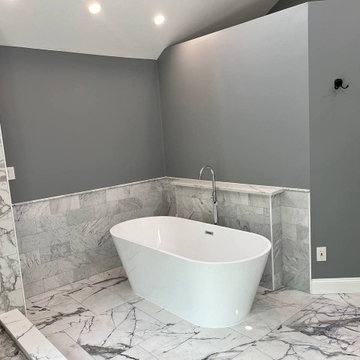
Sun Shore Construction transformed a large bathroom into a luxurious retreat, complete with a custom walk-in closet. The project involved a complete overhaul, including the installation of a new walk-in shower, bathtub, vanity, and more. The result was a stunning blend of luxury and functionality that elevated the homeowners' living experience.

 J.P. Hoffman Design Build

Located right off the Primary bedroom – this bathroom is located in the far corners of the house. It should be used as a retreat, to rejuvenate and recharge – exactly what our homeowners asked for. We came alongside our client – listening to the pain points and hearing the need and desire for a functional, calming retreat, a drastic change from the disjointed, previous space with exposed pipes from a previous renovation. We worked very closely through the design and materials selections phase, hand selecting the marble tile on the feature wall, sourcing luxe gold finishes and suggesting creative solutions (like the shower’s linear drain and the hidden niche on the inside of the shower’s knee wall). The Maax Tosca soaker tub is a main feature and our client's #1 request. Add the Toto Nexus bidet toilet and a custom double vanity with a countertop tower for added storage, this luxury retreat is a must for busy, working parents.
 Juxtaposed Interiors
Kat Alves-Photography
Inspiration for a small cottage multicolored tile and stone tile marble floor doorless shower remodel in Sacramento with furniture-like cabinets, black cabinets, a one-piece toilet, white walls, an undermount sink and marble countertops
Inspiration for a small cottage multicolored tile and stone tile marble floor doorless shower remodel in Sacramento with furniture-like cabinets, black cabinets, a one-piece toilet, white walls, an undermount sink and marble countertops

 Knutson Residential Design, LLC
Troy Thies Photography
Bathroom - transitional bathroom idea in Minneapolis
Bathroom - transitional bathroom idea in Minneapolis



 Lorraine G Vale, ASID Allied
One of the main features of the space is the natural lighting. The windows allow someone to feel they are in their own private oasis. The wide plank European oak floors, with a brushed finish, contribute to the warmth felt in this bathroom, along with warm neutrals, whites and grays. The counter tops are a stunning Calcatta Latte marble as is the basket weaved shower floor, 1x1 square mosaics separating each row of the large format, rectangular tiles, also marble. Lighting is key in any bathroom and there is more than sufficient lighting provided by Ralph Lauren, by Circa Lighting. Classic, custom designed cabinetry optimizes the space by providing plenty of storage for toiletries, linens and more. Holger Obenaus Photography did an amazing job capturing this light filled and luxurious master bathroom. Built by Novella Homes and designed by Lorraine G Vale
Holger Obenaus Photography

 BSA Construction
Stunning master bath with custom tile floor and stone shower, countertops, and trim.
Custom white back-lit built-ins with glass fronts, mirror-mounted polished nickel sconces, and polished nickel pendant light. Polished nickel hardware and finishes. Separate water closet with frosted glass door. Deep soaking tub with Lefroy Brooks free-standing tub mixer. Spacious marble curbless shower with glass door, rain shower, hand shower, and steam shower.
 J.P. Hoffman Design Build
Large master marble tile marble floor, white floor and double-sink freestanding bathtub photo in Boston with blue cabinets, a bidet, gray walls, an undermount sink, quartz countertops, a hinged shower door, white countertops and a niche

 Anna Brown Interiors, LLC
Example of a large classic white tile and marble tile marble floor, white floor and single-sink freestanding bathtub design in Nashville with light wood cabinets, marble countertops, white countertops, a built-in vanity and flat-panel cabinets

Sponsored
Columbus, OH

Hope Restoration & General Contracting
Columbus Design-Build, Kitchen & Bath Remodeling, Historic Renovations

 M.J. Whelan Construction
This beautiful luxury master bathroom was designed for the busy parents of three toddlers in mind. This relaxing space features finely built furniture style vanities in cherry with a rich espresso finish. His and her medicine cabinets were also built. A separate room was provided for the toilet and an armoire was constructed in the same cabinetry. The tub surround was created in the cherry cabinetry for a furniture style look. Countertops and the tub deck were finished in Botticino marble. The floor was finished in a unique stone and glass tile design with a rug pattern. The same 12” x 24” tile was used for the wainscoting and shower. A spacious 5' x 6’ spa shower with a frameless European glass door feature a variety of body sprays, rainheads and a steam unit. Heated towel bars and heated floors are just a few of the great amenities. One of the most spectacular features is a LED high-def TV hidden in the mirror. Under the double drum crystal chandelier is a perfectly sized ottoman by Baker. The result is a luxurious, master bath retreat that reflects the needs of this family.
Hall Of Portraits

 Divine Custom Homes
Photos by SpaceCrafting
Example of a mid-sized transitional 3/4 gray tile and stone tile ceramic tile doorless shower design in Minneapolis with a vessel sink, light wood cabinets, tile countertops, a two-piece toilet, gray walls and flat-panel cabinets
Example of a mid-sized transitional 3/4 gray tile and stone tile ceramic tile doorless shower design in Minneapolis with a vessel sink, light wood cabinets, tile countertops, a two-piece toilet, gray walls and flat-panel cabinets

 Pineapple House Interior Design
The guest bathroom should anticipate the needs of its visitors and store towels and supplies where they are easy to find.
A Bonisolli Photography
Bathroom - small transitional mosaic tile floor bathroom idea in Miami with an undermount sink, flat-panel cabinets, white cabinets, marble countertops, a one-piece toilet and gray walls
Bathroom - small transitional mosaic tile floor bathroom idea in Miami with an undermount sink, flat-panel cabinets, white cabinets, marble countertops, a one-piece toilet and gray walls
2