
Search results for "Luxury interior homes" in Home Design Ideas

 Spacecrafting / Architectural Photography
Builder: Denali Custom Homes - Architectural Designer: Alexander Design Group - Interior Designer: Studio M Interiors - Photo: Spacecrafting Photography
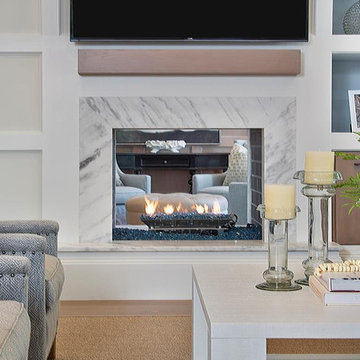

 Carl M. Hansen Companies
Spacecrafting
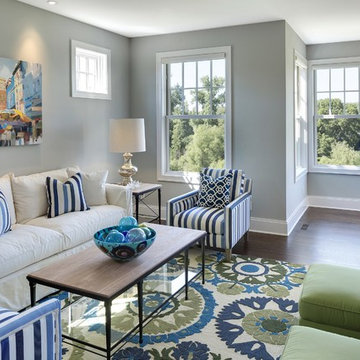
Living room - traditional dark wood floor living room idea in Minneapolis with gray walls
Living room - traditional dark wood floor living room idea in Minneapolis with gray walls
Find the right local pro for your project

 O’Hara Interiors
Martha O'Hara Interiors, Furnishings & Photo Styling | John Kraemer & Sons, Builder | Charlie and Co Design, Architect | Corey Gaffer Photography
Please Note: All “related,” “similar,” and “sponsored” products tagged or listed by Houzz are not actual products pictured. They have not been approved by Martha O’Hara Interiors nor any of the professionals credited. For information about our work, please contact design@oharainteriors.com.
 Tommy Daspit Photographer
Tommy Daspit Photographer
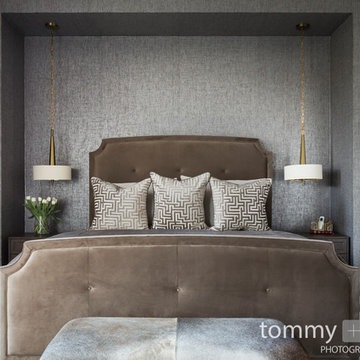
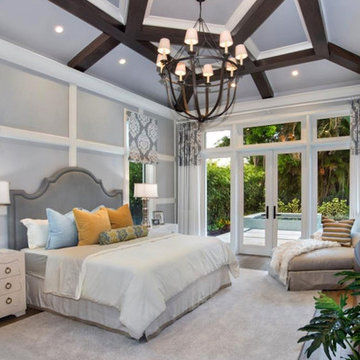
Example of a large transitional master dark wood floor and brown floor bedroom design in Birmingham with gray walls, a two-sided fireplace and a tile fireplace
Example of a large transitional master dark wood floor and brown floor bedroom design in Birmingham with gray walls, a two-sided fireplace and a tile fireplace

 G. Terbrock Luxury Homes
Bathroom - farmhouse master multicolored floor bathroom idea with flat-panel cabinets, medium tone wood cabinets, white walls, an undermount sink and gray countertops

 Blackband Design
Interior Design By: Blackband Design 949.872.2234
Elegant alcove bathtub photo in Orange County with a two-piece toilet, white cabinets and gray walls
Elegant alcove bathtub photo in Orange County with a two-piece toilet, white cabinets and gray walls

Sponsored
Westerville, OH

Custom Home Works
Franklin County's Award-Winning Design, Build and Remodeling Expert
 Casas del Oso Luxury Homes

Cantera stone inlaid rug, beams, corbels, Saltillo base
Entry hall - southwestern terra-cotta tile entry hall idea in Phoenix
Entry hall - southwestern terra-cotta tile entry hall idea in Phoenix
 Fratantoni Interior Designers
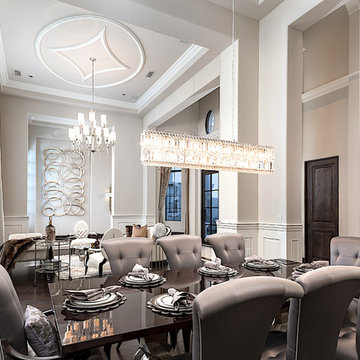
World Renowned Interior Design Firm Fratantoni Interior Designers created these beautiful home designs! They design homes for families all over the world in any size and style. They also have in-house Architecture Firm Fratantoni Design and world class Luxury Home Building Firm Fratantoni Luxury Estates! Hire one or all three companies to design, build and or remodel your home!
 Cozy Stylish Chic
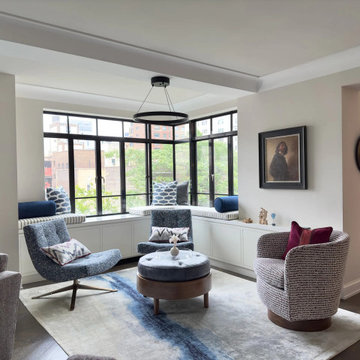
Stunning elegant luxury interior design ideas showcased in Pasadena homes. This collection features exquisite details, rich textures, and sophisticated color palettes that transform spaces into refined sanctuaries. Explore timeless décor, high-end furnishings, and artful layouts that blend comfort with grandeur, perfect for inspiring your dream home makeover. Visit us at https://www.cozystylishchic.com/
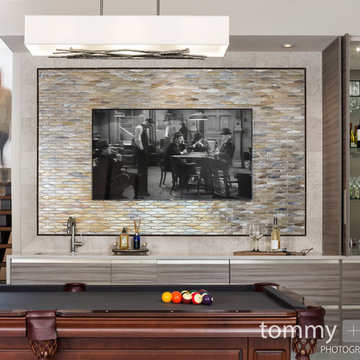 Tommy Daspit Photographer
Tommy Daspit Photographer
Basement - large transitional walk-out ceramic tile and beige floor basement idea in Birmingham with beige walls and no fireplace
Basement - large transitional walk-out ceramic tile and beige floor basement idea in Birmingham with beige walls and no fireplace
 User
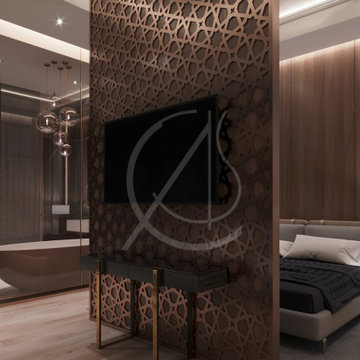
UserThe bedroom on the second floor in this luxury home in Riyadh, Saudi Arabia, echoes the contemporary style of the master bedroom on the first level.
Sleek and modern details are accentuated by the warm wood, plush textiles, shiny metals, and rich textures in earthy tones of brown and gray, adding a suave extravagance to this bedroom space, by CAS.

Sponsored
Columbus, OH

Structural Remodeling
Franklin County's Heavy Timber Specialists | Best of Houzz 2020!




 Frasier-Martis Architects, P.C.
Inspiration for a large timeless enclosed marble floor sunroom remodel in Omaha with white walls
 Tommy Daspit Photographer
Tommy Daspit Photographer
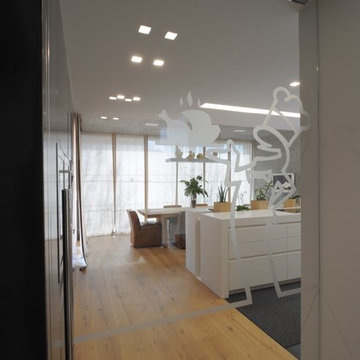
Large transitional guest ceramic tile and beige floor bedroom photo in Birmingham with brown walls and no fireplace
Large transitional guest ceramic tile and beige floor bedroom photo in Birmingham with brown walls and no fireplace





 Chi Renovation & Design
A small bathroom is given a clean, bright, and contemporary look. Storage was key to this design, so we made sure to give our clients plenty of hidden space throughout the room. We installed a full-height linen closet which, thanks to the pull-out shelves, stays conveniently tucked away as well as vanity with U-shaped drawers, perfect for storing smaller items.
The shower also provides our clients with storage opportunity, with two large shower niches - one with four built-in glass shelves. For a bit of sparkle and contrast to the all-white interior, we added a copper glass tile accent to the second niche.
Designed by Chi Renovation & Design who serve Chicago and it's surrounding suburbs, with an emphasis on the North Side and North Shore. You'll find their work from the Loop through Lincoln Park, Skokie, Evanston, and all of the way up to Lake Forest.
For more about Chi Renovation & Design, click here: https://www.chirenovation.com/
To learn more about this project, click here: https://www.chirenovation.com/portfolio/northshore-bathroom-renovation/
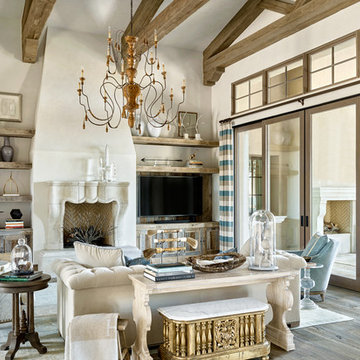
 PHX Architecture
Werner Segarra Photography
Tuscan open concept dark wood floor family room photo in Los Angeles with white walls, a standard fireplace and a wall-mounted tv
Tuscan open concept dark wood floor family room photo in Los Angeles with white walls, a standard fireplace and a wall-mounted tv
12