
Search results for "Luxury materials" in Home Design Ideas

 Cassoni Furniture & Accessories
- BE BOP CHAISE LONGUE. Chaise longue with steel frame, padded with non-deformable polyurethane foam and covered with dacron 808/T Du Pont and polyester fibre. Non-visible plastic feet. Seat with metal frame, padded with non-deformable polyurethane foam and covered dacron 808/T Du Pont and covered with polyester fibre. With loose pillow.
68"7/8W x 47"1/8D x 13"3/4H.


Find the right local pro for your project



 Lee Harrison Design
Inspiration for a transitional kitchen remodel in Atlanta with raised-panel cabinets and medium tone wood cabinets



 Lori Dennis, Inc.
Lori Dennis Interior Design
SoCal Contractor Construction
Erika Bierman Photography
Large elegant master gray tile and glass tile marble floor freestanding bathtub photo in San Diego with raised-panel cabinets, white cabinets, white walls, an undermount sink and marble countertops
Large elegant master gray tile and glass tile marble floor freestanding bathtub photo in San Diego with raised-panel cabinets, white cabinets, white walls, an undermount sink and marble countertops
 MIB Luxury Homes
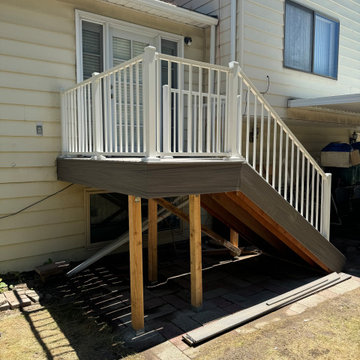
“Compact elevated deck with composite decking and low-maintenance white vinyl railing, designed to provide a clean and functional transition from the home’s rear entrance to the backyard. The straight-run staircase ensures easy access, while the modern materials offer durability and minimal upkeep—ideal for everyday outdoor use.”

 Nicolls Design Build
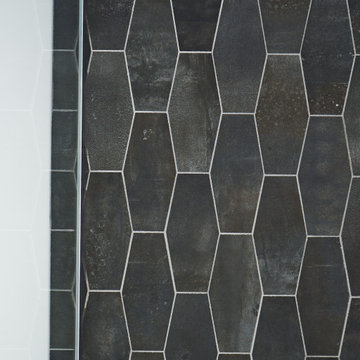
Mid-sized beach style master white tile and porcelain tile ceramic tile and gray floor alcove shower photo in San Diego with shaker cabinets, gray cabinets, a one-piece toilet, white walls, an undermount sink, quartz countertops and a hinged shower door



Sponsored
Columbus, OH

Hope Restoration & General Contracting
Columbus Design-Build, Kitchen & Bath Remodeling, Historic Renovations

 All Marble Tiles
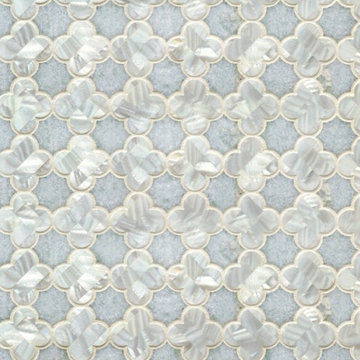
Thassos White Marble and Carrara Marble Mix Diamond Waterjet Tile Mosaic from AllMarbleTiles.com
Example of a minimalist home design design in New York
Example of a minimalist home design design in New York

 WORKS by Jesse DeBenedictis, LLC
Give your kitchen a lift with an amazing backsplash.
Example of a transitional kitchen design in Boston
Example of a transitional kitchen design in Boston

 Kamm Architecture
This historic, 19th mansion, located in Washington, DC's Dupont Circle, was redesigned to house four modern, luxury condominiums.
Photo: Anice Hoachlander
www.hdphoto.com

 Paint the Town Red - Color Consulting
Layered faux finish made this home office cozy and rich.
Example of a small transitional home office design in Chicago with brown walls
Example of a small transitional home office design in Chicago with brown walls

Sponsored
Plain City, OH

The Creative Kitchen Company
Columbus Area Kitchen Remodeling and Refacing Professional

 Forward Design Build Remodel
Goals
While their home provided them with enough square footage, the original layout caused for many rooms to be underutilized. The closed off kitchen and dining room were disconnected from the other common spaces of the home causing problems with circulation and limited sight-lines. A tucked-away powder room was also inaccessible from the entryway and main living spaces in the house.
Our Design Solution
We sought out to improve the functionality of this home by opening up walls, relocating rooms, and connecting the entryway to the mudroom. By moving the kitchen into the formerly over-sized family room, it was able to really become the heart of the home with access from all of the other rooms in the house. Meanwhile, the adjacent family room was made into a cozy, comfortable space with updated fireplace and new cathedral style ceiling with skylights. The powder room was relocated to be off of the entry, making it more accessible for guests.
A transitional style with rustic accents was used throughout the remodel for a cohesive first floor design. White and black cabinets were complimented with brass hardware and custom wood features, including a hood top and accent wall over the fireplace. Between each room, walls were thickened and archway were put in place, providing the home with even more character.

 Prime Time Coastal Development, Inc.
Large trendy master porcelain tile bedroom photo in Orange County with brown walls, a standard fireplace and a tile fireplace

 Talianko Design Group, LLC
A Media Room is the perfect place to add dramatic color and rich, masculine accents and the feeling of a true bachelor pad. Perfect for entertaining, this room offers a bar, media equipment and will accommodate up to 12 people. To achieve this style we incorporated a wall of glass tile and bar. A large sectional offers lots of pillows for movie watchers. Backlit movie posters on canvas add theatre ambience. Just add popcorn and you are good to go.
In this remodel the existing media room was attached to the home via a new vestibule and stairway. The entire room was resurfaced and revamped. We added thick wool carpeting for better acoustics, repainted top to bottom, added beautifully hand-carved custom wooden barn doors as well as a wet bar in the back of the room. A full wall of mosaic glass tile in the back of the media room is lit by LED tape lighting which is built-into the custom wood shelves. Warm tones of olive green, oranges, browns and golds as well as custom-built tables and barstools make this room feel like a “man-cave”. A custom designed bar height table that sits behind the sectional was commissioned to match the new barn doors. This bar table adds extra seating to the room. Adjacent the movie screen, a custom fabric panel was constructed and hides the media tower and cables. It matches the blackout Roman shades, which keep out light and nearly disappear into the wall. Photography by Erika Bierman
239