
Search results for "Luxury materials" in Home Design Ideas

 NOMI - Luxury Bathroom Remodel
Hunter Coon
Double standing shower, luxurious rain head, sitting benches - all you need for your perfect couple get away.
spa a like bathroom, combination of gray, brown, concrete and modern touch.
Once a natural bathroom with tub and standing shower below two large under-used windows. Now, a stunning wide standing shower with luxury massage faucet, benches to relax, two rain shower heads and beautiful modern updated double his-and-her sinks and vanities.

 Drewett Works
The unique opportunity and challenge for the Joshua Tree project was to enable the architecture to prioritize views. Set in the valley between Mummy and Camelback mountains, two iconic landforms located in Paradise Valley, Arizona, this lot “has it all” regarding views. The challenge was answered with what we refer to as the desert pavilion.
This highly penetrated piece of architecture carefully maintains a one-room deep composition. This allows each space to leverage the majestic mountain views. The material palette is executed in a panelized massing composition. The home, spawned from mid-century modern DNA, opens seamlessly to exterior living spaces providing for the ultimate in indoor/outdoor living.
Project Details:
Architecture: Drewett Works, Scottsdale, AZ // C.P. Drewett, AIA, NCARB // www.drewettworks.com
Builder: Bedbrock Developers, Paradise Valley, AZ // http://www.bedbrock.com
Interior Designer: Est Est, Scottsdale, AZ // http://www.estestinc.com
Photographer: Michael Duerinckx, Phoenix, AZ // www.inckx.com

 Spaces by Kristin
One of the most challenging parts of this Dubai Villa full Interior Renovation was working with very low ceilings, low constructional beams and lack of much natural light. This all was making the space look very dark, uninviting and despite the good size of the rooms – small and uncomfortable. The original architecture had a lot of unalignment which unfortunately due to being structural could not have been removed. The aim was to create a brighter and sophisticaded space where classical elements blend with modern forms for a truly elegant space.
The stunning transformation starts from entrance where combination of frosted glass and iron decorated entry door invite the natural light to enter into the house without compromising with client´s privacy. A careful selection of reflective materials, usage of artifical lights and soft off-white colors maximize the natural light and help it travel throng the house. A clever use of mirrors illuminate even the darkest corners thus making the space looks bigger & brighter while create an ultimate level of luxury and serene ambience.
Find the right local pro for your project

 Freespace Design LLC
Geri Cruickshank Eaker
Inspiration for a small modern single-wall light wood floor and gray floor seated home bar remodel with quartzite countertops
Inspiration for a small modern single-wall light wood floor and gray floor seated home bar remodel with quartzite countertops

 J.Simon Design Build LLC
Large arts and crafts beige two-story mixed siding gable roof photo in Milwaukee

 Aneka Interiors Inc.
Bathroom - mid-sized rustic 3/4 gray tile and pebble tile medium tone wood floor bathroom idea in Denver with shaker cabinets, medium tone wood cabinets, a two-piece toilet, gray walls, a vessel sink and concrete countertops
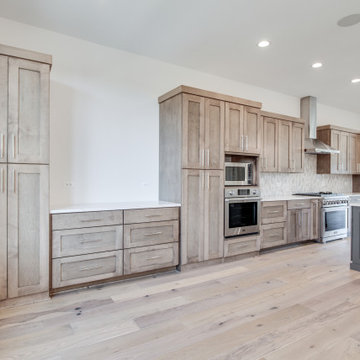
 DJK Custom Homes
Transitional single-wall medium tone wood floor dry bar photo in Chicago with shaker cabinets, medium tone wood cabinets, quartz countertops and white countertops


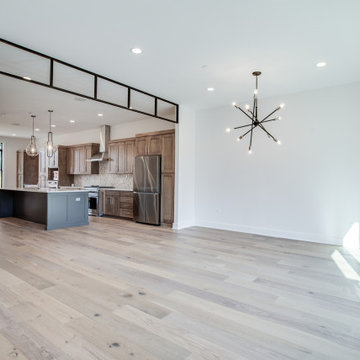 DJK Custom Homes
Large transitional open concept medium tone wood floor family room photo in Chicago with white walls and a wall-mounted tv

 Innovative Design Build
Our clients need a complete update to their master bathroom. Storage and comfort were the main focus with this remodel. Design elements included built in medicine cabinets, cabinet pullouts and a beautiful teak wood shower floor. Textured tile in the shower gives an added dimension to this luxurious new space.

 California Closets, Santa Barbara
Luxury Walk-In Closet with Island
Walk-in closet - large contemporary gender-neutral carpeted walk-in closet idea in Santa Barbara with glass-front cabinets and black cabinets
Walk-in closet - large contemporary gender-neutral carpeted walk-in closet idea in Santa Barbara with glass-front cabinets and black cabinets

 Living Stone Design + Build
A rustic bathroom featuring a reclaimed wood vanity, natural stone accents, and an elegant walk-in shower, blending organic textures and energy-efficient design. This warm and sustainable space exemplifies the charm of the organic modern mountain home.
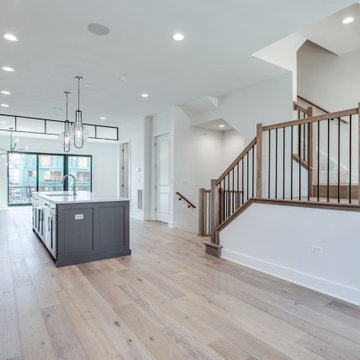 DJK Custom Homes
Inspiration for a large transitional light wood floor and brown floor kitchen/dining room combo remodel in Chicago with white walls
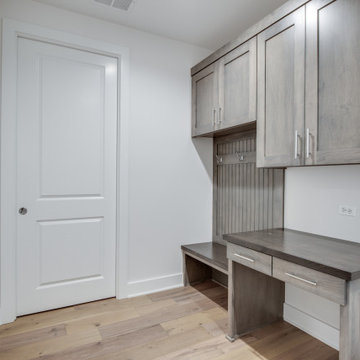 DJK Custom Homes
Inspiration for a mid-sized transitional medium tone wood floor mudroom remodel in Chicago with a dark wood front door

Sponsored
Fredericksburg, OH

High Point Cabinets
Columbus' Experienced Custom Cabinet Builder | 4x Best of Houzz Winner
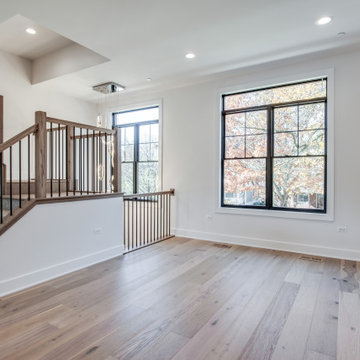 DJK Custom Homes
Example of a large transitional light wood floor and brown floor kitchen/dining room combo design in Chicago with white walls

 JAUREGUI Architecture Interiors Construction
Piston Design
Inspiration for a huge mediterranean backyard custom-shaped pool remodel in Houston
Inspiration for a huge mediterranean backyard custom-shaped pool remodel in Houston
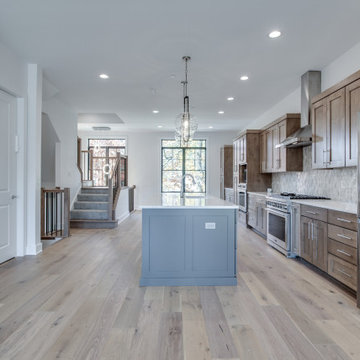 DJK Custom Homes
Large transitional open concept medium tone wood floor family room photo in Chicago with white walls and a wall-mounted tv
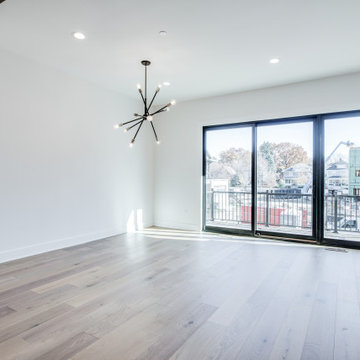 DJK Custom Homes
Example of a large transitional open concept medium tone wood floor family room design in Chicago with white walls and a wall-mounted tv

Sponsored
Columbus, OH

Structural Remodeling
Franklin County's Heavy Timber Specialists | Best of Houzz 2020!
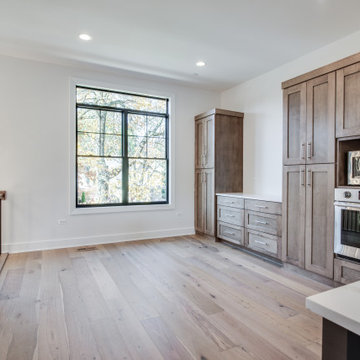 DJK Custom Homes
Kitchen/dining room combo - large transitional light wood floor and brown floor kitchen/dining room combo idea in Chicago with white walls
 Architectural Justice
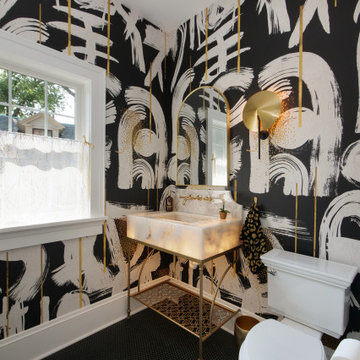
This bold powder room makes a dramatic statement with its black and gold palette, combining luxury materials with striking design details. Rich, dark tones create an intimate and moody atmosphere, while warm metallic accents add contrast, depth, and a touch of glamour.
The standout feature of the space is a backlit marble sink, which serves as a true focal point. The natural veining of the marble is illuminated from within, highlighting its beauty and turning a functional element into a piece of art. This unique detail elevates the entire room, creating a memorable, high-end experience.
Complemented by sleek fixtures, custom finishes, and carefully selected lighting, the space feels both refined and impactful. Every detail was thoughtfully considered to maximize visual interest while maintaining a cohesive, sophisticated design.
This powder room is a perfect example of how bold color choices, luxurious materials, and statement features can transform a small space into a stunning design moment.
 Interior Vision Design Studio
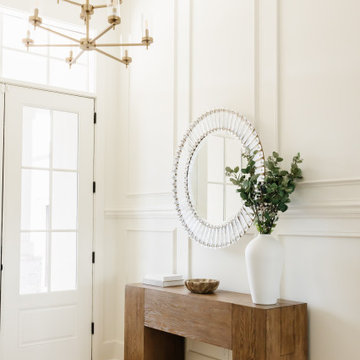
Designed to make a memorable first impression, this luxury organic modern foyer sets the tone for the entire home with its refined blend of timeless elegance and welcoming warmth. A sophisticated neutral palette, layered natural textures, thoughtfully curated furnishings, and architectural details create an inviting entry experience that feels both elevated and approachable. Carefully selected durable finishes and timeless materials ensure this entryway is as functional as it is beautiful, seamlessly supporting the needs of a busy multigenerational household while providing a grand and lasting sense of arrival.
90