
Search results for "Luxury trips" in Home Design Ideas
 The Organizing Genius, LLC
His & Hers Closet Merger
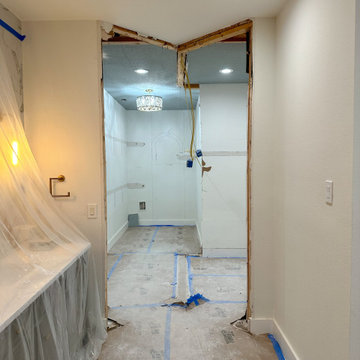
We were hired to maximize two separate primary closets and transform them into a single luxury boutique-style closet. My first thought was simple: tear out the dividing wall and make the two spaces one - so that’s exactly what we did.
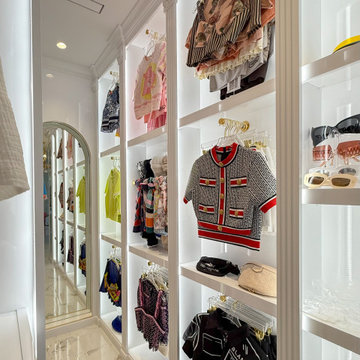
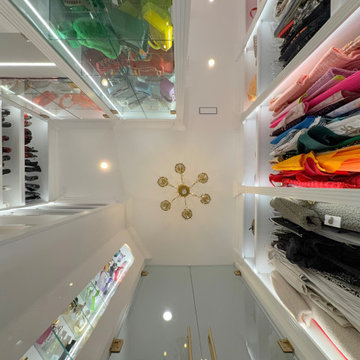
The new closet was built in high-gloss white with integrated LED lighting throughout. Inspired by the client’s trip to Rome, we incorporated architectural details including decorative columns, lion-head appliqués, an arched mirror and an ornate chandelier.
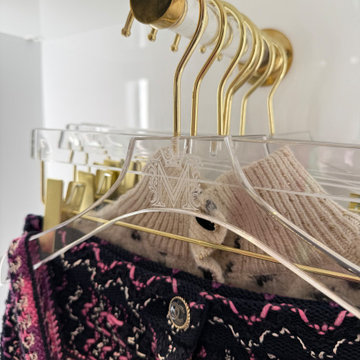
Because the main aisle is narrow, traditional side-facing hanging would have crowded the walkway. Instead, we incorporated forward-facing hanging sections to showcase some of her signature pieces while keeping the space open and functional. Custom monogrammed acrylic hangers added a personal finishing touch.
We completed the transformation with floor-to-ceiling frameless double glass entry doors, opening what were once two ordinary closets into one beautifully curated space.
 The Organizing Genius, LLC
His & Hers Closet Merger
We were hired to maximize two separate primary closets and transform them into a single luxury boutique-style closet. My first thought was simple: tear out the dividing wall and make the two spaces one - so that’s exactly what we did.
The new closet was built in high-gloss white with integrated LED lighting throughout. Inspired by the client’s trip to Rome, we incorporated architectural details including decorative columns, lion-head appliqués, an arched mirror and an ornate chandelier.
Because the main aisle is narrow, traditional side-facing hanging would have crowded the walkway. Instead, we incorporated forward-facing hanging sections to showcase some of her signature pieces while keeping the space open and functional. Custom monogrammed acrylic hangers added a personal finishing touch.
We completed the transformation with floor-to-ceiling frameless double glass entry doors, opening what were once two ordinary closets into one beautifully curated space.
 The Organizing Genius, LLC
His & Hers Closet Merger
We were hired to maximize two separate primary closets and transform them into a single luxury boutique-style closet. My first thought was simple: tear out the dividing wall and make the two spaces one - so that’s exactly what we did.
The new closet was built in high-gloss white with integrated LED lighting throughout. Inspired by the client’s trip to Rome, we incorporated architectural details including decorative columns, lion-head appliqués, an arched mirror and an ornate chandelier.
Because the main aisle is narrow, traditional side-facing hanging would have crowded the walkway. Instead, we incorporated forward-facing hanging sections to showcase some of her signature pieces while keeping the space open and functional. Custom monogrammed acrylic hangers added a personal finishing touch.
We completed the transformation with floor-to-ceiling frameless double glass entry doors, opening what were once two ordinary closets into one beautifully curated space.
Find the right local pro for your project
 The Organizing Genius, LLC
His & Hers Closet Merger
We were hired to maximize two separate primary closets and transform them into a single luxury boutique-style closet. My first thought was simple: tear out the dividing wall and make the two spaces one - so that’s exactly what we did.
The new closet was built in high-gloss white with integrated LED lighting throughout. Inspired by the client’s trip to Rome, we incorporated architectural details including decorative columns, lion-head appliqués, an arched mirror and an ornate chandelier.
Because the main aisle is narrow, traditional side-facing hanging would have crowded the walkway. Instead, we incorporated forward-facing hanging sections to showcase some of her signature pieces while keeping the space open and functional. Custom monogrammed acrylic hangers added a personal finishing touch.
We completed the transformation with floor-to-ceiling frameless double glass entry doors, opening what were once two ordinary closets into one beautifully curated space.
 The Organizing Genius, LLC
His & Hers Closet Merger
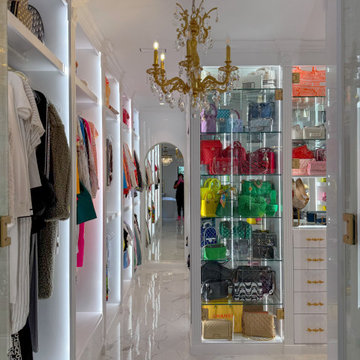
We were hired to maximize two separate primary closets and transform them into a single luxury boutique-style closet. My first thought was simple: tear out the dividing wall and make the two spaces one - so that’s exactly what we did.
The new closet was built in high-gloss white with integrated LED lighting throughout. Inspired by the client’s trip to Rome, we incorporated architectural details including decorative columns, lion-head appliqués, an arched mirror and an ornate chandelier.
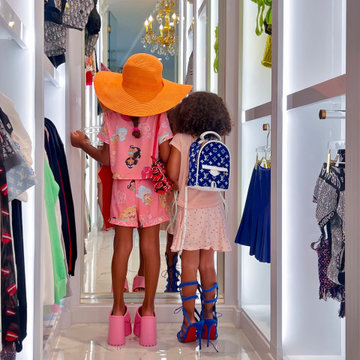
Because the main aisle is narrow, traditional side-facing hanging would have crowded the walkway. Instead, we incorporated forward-facing hanging sections to showcase some of her signature pieces while keeping the space open and functional. Custom monogrammed acrylic hangers added a personal finishing touch.
We completed the transformation with floor-to-ceiling frameless double glass entry doors, opening what were once two ordinary closets into one beautifully curated space.
 The Organizing Genius, LLC
His & Hers Closet Merger
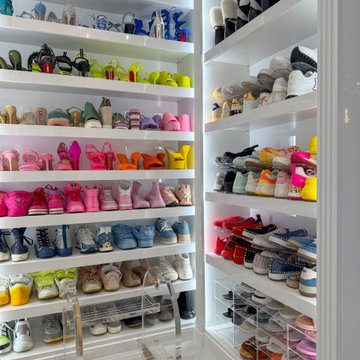
We were hired to maximize two separate primary closets and transform them into a single luxury boutique-style closet. My first thought was simple: tear out the dividing wall and make the two spaces one - so that’s exactly what we did.
The new closet was built in high-gloss white with integrated LED lighting throughout. Inspired by the client’s trip to Rome, we incorporated architectural details including decorative columns, lion-head appliqués, an arched mirror and an ornate chandelier.
Because the main aisle is narrow, traditional side-facing hanging would have crowded the walkway. Instead, we incorporated forward-facing hanging sections to showcase some of her signature pieces while keeping the space open and functional. Custom monogrammed acrylic hangers added a personal finishing touch.
We completed the transformation with floor-to-ceiling frameless double glass entry doors, opening what were once two ordinary closets into one beautifully curated space.
 The Organizing Genius, LLC
His & Hers Closet Merger
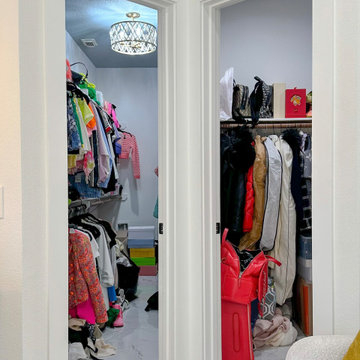
We were hired to maximize two separate primary closets and transform them into a single luxury boutique-style closet. My first thought was simple: tear out the dividing wall and make the two spaces one - so that’s exactly what we did.
The new closet was built in high-gloss white with integrated LED lighting throughout. Inspired by the client’s trip to Rome, we incorporated architectural details including decorative columns, lion-head appliqués, an arched mirror and an ornate chandelier.
Because the main aisle is narrow, traditional side-facing hanging would have crowded the walkway. Instead, we incorporated forward-facing hanging sections to showcase some of her signature pieces while keeping the space open and functional. Custom monogrammed acrylic hangers added a personal finishing touch.
We completed the transformation with floor-to-ceiling frameless double glass entry doors, opening what were once two ordinary closets into one beautifully curated space.

Sponsored
Fredericksburg, OH

High Point Cabinets
Columbus' Experienced Custom Cabinet Builder | 4x Best of Houzz Winner
 The Organizing Genius, LLC
His & Hers Closet Merger
We were hired to maximize two separate primary closets and transform them into a single luxury boutique-style closet. My first thought was simple: tear out the dividing wall and make the two spaces one - so that’s exactly what we did.
The new closet was built in high-gloss white with integrated LED lighting throughout. Inspired by the client’s trip to Rome, we incorporated architectural details including decorative columns, lion-head appliqués, an arched mirror and an ornate chandelier.
Because the main aisle is narrow, traditional side-facing hanging would have crowded the walkway. Instead, we incorporated forward-facing hanging sections to showcase some of her signature pieces while keeping the space open and functional. Custom monogrammed acrylic hangers added a personal finishing touch.
We completed the transformation with floor-to-ceiling frameless double glass entry doors, opening what were once two ordinary closets into one beautifully curated space.

 Miller-Roodell Architects Ltd
With family members spread across the globe, the patriarch of the family wanted to establish a home base that would give them all a chance to recreate, reconnect, and relax over what sometimes could be trips of a month or more. Their large parcel of land is not far from Yellowstone Park, and a trout stream and several ponds are just a few of the prevalent water features. The property encompasses the top of a mountain with a lookout tower, and down below, this approximately 7000 square foot home delivers a sense of intimacy. Each bedroom is a master suite, with fireplace, private balcony, and adjoining children’s room, to ensure all generations have the space they need. Our shared approach was to celebrate the romantic lodges of the past, leading us to choose small round logs like those used in Old Faithful Lodge, as one example. With plenty of space inside and out to decompress—but cozy, welcoming living areas as well—this lodge becomes the perfect family gathering place.

 Donald A. Gardner Architects
Living comfortably has never been easier! This gorgeous Craftsman home exposes rich architectural detail throughout the open floor plan. Perfect for those who enjoy outdoor living, this design features copious areas for taking advantage of Mother Nature. A sunroom, rear deck and screened porch are all on the main level, while the lower level boasts a screened porch with summer kitchen, as well as a second covered porch. Entertaining spaces continue with the spacious great room/dining room and lower-level entertainment room with a wet bar and outdoor summer kitchen. Multiple mudrooms, a large pantry and utility room provide abundant storage space, while a covered walkway ensures dry trips to and from the three-car garage.

 Brian O'Keefe Architect, P.C.
BOKA's vision for this incredible contemporary waterfront Southampton residence was realized in the summer of 2014. Luxurious materials are incorporated everywhere on its exterior shell and in its interior architecture, and the master bath was no exception. Rendering | Architecture by Brian O'Keefe Architecture PC
 2 Chicks Design Co
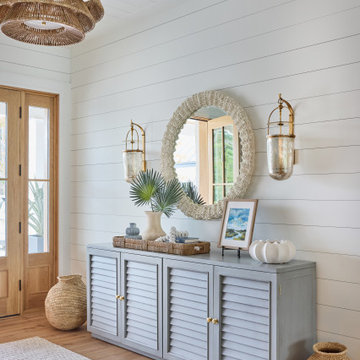
Coastal Entry Foyer with Blue Console and Rattan Pendant. A welcoming custom home entry by 2 Chicks Design Co featuring a blue louvered console, a beaded textured round mirror, wall sconces, a woven rattan pendant, and shiplap. A layered coastal transitional foyer designed for a Ponte Vedra Beach family home.
Tags: Beach Style, Transitional, Foyer, Entryway, Shiplap, Rattan Pendant, Blue Console, Capiz Mirror
 Drury Design
THE SETUP
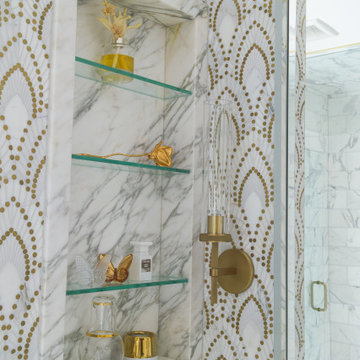
Located in a luxury high rise in Chicago’s Gold Coast Neighborhood, the condo’s existing primary bath was “fine,” but a bit underwhelming. It was a sea of beige, with very little personality or drama. The client is very well traveled, and wanted the space to feel luxe and glamorous, like a bath in a fine European hotel.
Design objectives:
- Add loads of beautiful high end finishes
- Create drama and contrast
- Create luxe showering and bathing experiences
- Improve storage for toiletries and essentials
THE REMODEL
Design challenges:
- Unable to reconfigure layout due to location in the high rise
- Seek out unique, dramatic tile materials
- Introduce “BLING”
- Find glamorous lighting
Design solutions:
- Keep existing layout, with change from built in to free-standing tub
- Gorgeous Calacatta gold marble was our inspiration
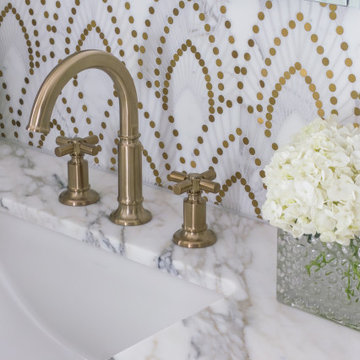
- Ornate Art deco marble mosaic to be the focal point, with satin gold accents to create shimmer
- Glass and crystal light fixtures add the needed sparkle
THE RENEWED SPACE
After the remodel began, our client’s vision for her bath took a turn that was inspired by a trip to Paris. Initially, the plan was a modest design to allocate resources for her kitchen’s marble slabs… but then she had a vision while admiring the marble bathroom of her Parisian hotel.
She was determined to infuse her bathroom with the same sense of luxury. They went back to the drawing board and started over with all-marble.
Her new stunning bath space radiates glamour and sophistication. The “bling” flows to her bedroom where we matched the gorgeous custom wall treatment that mimics grasscloth on an accent wall. With its marble landscape, shimmering tile and walls, the primary bath’s ambiance creates a swanky hotel feel that our client adores and considers her sanctuary.

Sponsored
Columbus, OH

Structural Remodeling
Franklin County's Heavy Timber Specialists | Best of Houzz 2020!

 PJ BUILDERS
Darryl Dobson
Large transitional formal and enclosed light wood floor and brown floor living room photo in Salt Lake City with multicolored walls, no fireplace and a media wall
Large transitional formal and enclosed light wood floor and brown floor living room photo in Salt Lake City with multicolored walls, no fireplace and a media wall


 Arielle C. Schechter, AIA
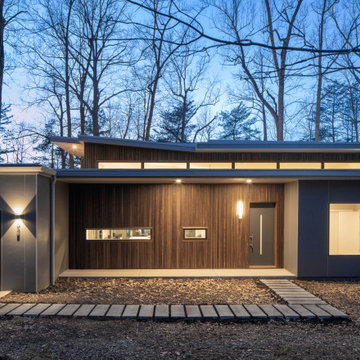
Built for one of the most restrictive sites we've ever worked on, the Wolf-Huang Lake House will face the sunset views over Lake Orange.
Inspired by the architect's love of houseboats and trips to Amsterdam to visit them, this house has the feeling that it could indeed be launched right into the Lake to float along the banks.
Despite the incredibly limited allowable building area, we were able to get the Tom and Yiqing's building program to fit in just right. A generous living and dining room faces the beautiful water view with large sliding glass doors and picture windows. There are three comfortable bedrooms, withe the Main Bedroom and a luxurious bathroom also facing the lake.
We hope our clients will feel that this is like being on vacation all the time, except without crowded flights and long lines!
Buildsense was the General Contractor for this project.


Sponsored
Columbus, OH

Hope Restoration & General Contracting
Columbus Design-Build, Kitchen & Bath Remodeling, Historic Renovations

 highland
Norfolk is one of the UK's most charming destinations, known for its peaceful coastlines, historic towns, and beautiful countryside. Every year, thousands of visitors choose to stay in travel lodges across the region — and it's easy to understand why. These accommodations offer convenience, comfort, and value, making them a favourite among solo travellers, couples, and families exploring Eastern England.
In this article, we look at the main reasons travellers love staying in travel lodges in Norfolk, and what makes the region such a welcoming place for a relaxing break.
1. Prime Locations Close to Popular Attractions
Travel lodges in Norfolk are often located near the region's top sights, making it easy for visitors to explore without long travel times. Some of the most popular spots nearby include:
Being close to these attractions means travellers save time and enjoy more of their holiday without worrying about complicated transport.
2. Comfortable Rooms at Affordable Prices
One of the biggest reasons travellers love travel lodges is the balance of comfort and affordability. The rooms are clean, modern, and designed for a relaxing stay without the high cost of luxury hotels. This makes them ideal for:
Visitors know they will get a good night's sleep without overspending, which is especially helpful for longer stays when exploring Norfolk's many villages and landmarks.
3. Perfect for Road Trips Around Norfolk
Norfolk is a great destination for road trips thanks to its open landscapes and scenic coastal routes. Travel lodges often have:
For travellers driving across the region, staying in a lodge makes the journey simple and stress-free.
4. Family-Friendly and Flexible for All Types of Guests
Many travel lodges in Norfolk are designed to welcome families and groups. They offer:
This flexibility is one of the reasons parents choose travel lodges — they are comfortable, predictable, and suitable for all ages.
5. Consistent Quality Across Locations
Whether a traveller stays in Norwich, King's Lynn, Great Yarmouth, or the Norfolk Broads area, the experience is usually consistent. People appreciate knowing what to expect:
This consistency builds trust and encourages repeat stays, both within Norfolk and across the UK.
6. Great Base for Exploring Nature and the Coast
Many travellers come to Norfolk for nature. From bird-watching at Cley Marshes to long walks along the coast, the region offers endless opportunities for outdoor activities. Travel lodges make the perfect base for:
Visitors can enjoy full days out in nature and return to a comfortable, quiet room.
7. Modern Amenities Without Extra Hassle
Travel lodges typically include practical amenities that travellers appreciate, such as:
These small but important details make short stays more convenient and enjoyable.
Conclusion
Travellers love travel lodges in Norfolk because they offer everything people need for an enjoyable stay: excellent locations, affordable comfort, family-friendly features, and easy access to the region's beautiful landscapes. Whether someone is exploring historic Norwich, relaxing on the coast, or discovering the Norfolk Broads, travel lodges provide a simple and reliable place to unwind.
This combination of convenience, quality, and budget-friendly pricing makes travel lodges one of the most popular accommodation choices in Norfolk, UK.
In this article, we look at the main reasons travellers love staying in travel lodges in Norfolk, and what makes the region such a welcoming place for a relaxing break.
1. Prime Locations Close to Popular Attractions
Travel lodges in Norfolk are often located near the region's top sights, making it easy for visitors to explore without long travel times. Some of the most popular spots nearby include:
- The Norfolk Broads National Park
- Great Yarmouth's sandy beaches
- Norwich Cathedral and historic streets
- Cromer and Sheringham coastal towns
- Holkham and Wells-next-the-Sea
Being close to these attractions means travellers save time and enjoy more of their holiday without worrying about complicated transport.
2. Comfortable Rooms at Affordable Prices
One of the biggest reasons travellers love travel lodges is the balance of comfort and affordability. The rooms are clean, modern, and designed for a relaxing stay without the high cost of luxury hotels. This makes them ideal for:
- Weekend trips
- Family holidays
- Road trips
- Business stays
Visitors know they will get a good night's sleep without overspending, which is especially helpful for longer stays when exploring Norfolk's many villages and landmarks.
3. Perfect for Road Trips Around Norfolk
Norfolk is a great destination for road trips thanks to its open landscapes and scenic coastal routes. Travel lodges often have:
- Free or affordable parking
- Easy access to major roads
- Nearby restaurants and services
For travellers driving across the region, staying in a lodge makes the journey simple and stress-free.
4. Family-Friendly and Flexible for All Types of Guests
Many travel lodges in Norfolk are designed to welcome families and groups. They offer:
- Spacious family rooms
- Extra beds when needed
- Nearby food outlets and supermarkets
- Quiet environments for restful nights
This flexibility is one of the reasons parents choose travel lodges — they are comfortable, predictable, and suitable for all ages.
5. Consistent Quality Across Locations
Whether a traveller stays in Norwich, King's Lynn, Great Yarmouth, or the Norfolk Broads area, the experience is usually consistent. People appreciate knowing what to expect:
- Clean rooms
- Reliable service
- Comfortable bedding
- Practical amenities
This consistency builds trust and encourages repeat stays, both within Norfolk and across the UK.
6. Great Base for Exploring Nature and the Coast
Many travellers come to Norfolk for nature. From bird-watching at Cley Marshes to long walks along the coast, the region offers endless opportunities for outdoor activities. Travel lodges make the perfect base for:
- Wildlife trips
- Coastal hikes
- Boat rides on the Broads
- Countryside cycling routes
Visitors can enjoy full days out in nature and return to a comfortable, quiet room.
7. Modern Amenities Without Extra Hassle
Travel lodges typically include practical amenities that travellers appreciate, such as:
- Free Wi-Fi
- Comfortable workspaces
- Hot showers
- Tea and coffee facilities
These small but important details make short stays more convenient and enjoyable.
Conclusion
Travellers love travel lodges in Norfolk because they offer everything people need for an enjoyable stay: excellent locations, affordable comfort, family-friendly features, and easy access to the region's beautiful landscapes. Whether someone is exploring historic Norwich, relaxing on the coast, or discovering the Norfolk Broads, travel lodges provide a simple and reliable place to unwind.
This combination of convenience, quality, and budget-friendly pricing makes travel lodges one of the most popular accommodation choices in Norfolk, UK.

 Interiors by Maite Granda
Project Feature in: Luxe Magazine & Luxury Living Brickell
From skiing in the Swiss Alps to water sports in Key Biscayne, a relocation for a Chilean couple with three small children was a sea change. “They’re probably the most opposite places in the world,” says the husband about moving
from Switzerland to Miami. The couple fell in love with a tropical modern house in Key Biscayne with architecture by Marta Zubillaga and Juan Jose Zubillaga of Zubillaga Design. The white-stucco home with horizontal planks of red cedar had them at hello due to the open interiors kept bright and airy with limestone and marble plus an abundance of windows. “The light,” the husband says, “is something we loved.”
While in Miami on an overseas trip, the wife met with designer Maite Granda, whose style she had seen and liked online. For their interview, the homeowner brought along a photo book she created that essentially offered a roadmap to their family with profiles, likes, sports, and hobbies to navigate through the design. They immediately clicked, and Granda’s passion for designing children’s rooms was a value-added perk that the mother of three appreciated. “She painted a picture for me of each of the kids,” recalls Granda. “She said, ‘My boy is very creative—always building; he loves Legos. My oldest girl is very artistic— always dressing up in costumes, and she likes to sing. And the little one—we’re still discovering her personality.’”
To read more visit:
https://maitegranda.com/wp-content/uploads/2017/01/LX_MIA11_HOM_Maite_12.compressed.pdf
Rolando Diaz
 Drury Design
THE SETUP
Located in a luxury high rise in Chicago’s Gold Coast Neighborhood, the condo’s existing primary bath was “fine,” but a bit underwhelming. It was a sea of beige, with very little personality or drama. The client is very well traveled, and wanted the space to feel luxe and glamorous, like a bath in a fine European hotel.
Design objectives:
- Add loads of beautiful high end finishes
- Create drama and contrast
- Create luxe showering and bathing experiences
- Improve storage for toiletries and essentials
THE REMODEL
Design challenges:
- Unable to reconfigure layout due to location in the high rise
- Seek out unique, dramatic tile materials
- Introduce “BLING”
- Find glamorous lighting
Design solutions:
- Keep existing layout, with change from built in to free-standing tub
- Gorgeous Calacatta gold marble was our inspiration
- Ornate Art deco marble mosaic to be the focal point, with satin gold accents to create shimmer
- Glass and crystal light fixtures add the needed sparkle
THE RENEWED SPACE
After the remodel began, our client’s vision for her bath took a turn that was inspired by a trip to Paris. Initially, the plan was a modest design to allocate resources for her kitchen’s marble slabs… but then she had a vision while admiring the marble bathroom of her Parisian hotel.
She was determined to infuse her bathroom with the same sense of luxury. They went back to the drawing board and started over with all-marble.
Her new stunning bath space radiates glamour and sophistication. The “bling” flows to her bedroom where we matched the gorgeous custom wall treatment that mimics grasscloth on an accent wall. With its marble landscape, shimmering tile and walls, the primary bath’s ambiance creates a swanky hotel feel that our client adores and considers her sanctuary.
12