
Search results for "Luxury trips" in Home Design Ideas

 AM Dolce Vita
Scandinavian dining room. Nordic dining room, Canoe paddle wall decor, faux fiddle leaf fig tree in a basket, Wishbone chair CH24 by Hans J Wegner, Structube life edge Acacia table

 Baer's Furniture
Every time you look at this fabulous tropical table, take a little trip in your mind and remember that special beach or colorful coral reef. Its easy to do with this high-end table featuring three frolicking sea horses. An excellent way to bring a bit of your travels home with you, this high energy decorative object is also a display table for a lamp or vase of brightly-colored flowers. Featuring 0.5 inch thick beveled glass top.

 Sapphire Homes
 presents 3 new ramblers in downtown Carnation, WA. Sapphire’s reputation for building ramblers continues to grow with these new homes. No stairs! This 2,397 sq ft home has 3 bedrooms, 2.5 baths and an oversized 2-car garage (shop/storage space) on a flat 13,500 sq ft lot. Open floorplan with a gourmet kitchen, SS appliances, quartz countertops and soft-close cabinets. Flows smoothly into the covered outdoor space, perfect for entertaining. One block to Snoqualmie Valley Trail and quick trip to groceries and amenities.
Find the right local pro for your project

 By Design Interiors Inc
Creating a cozy niche to house this couple's extensive library was an important goal of this space. The rich peacock green accentuates the linen sofa and deep stained bookcases and floor. A funky glass chandelier adds some interests as does their fun collection of knickknacks collected on trips all over the world.
Photographer: Daniel Angulo

 Sara Slade | Interior Design
On one of our trips to the design shows we found this amazing fabric made from horse hair, which naturally had a fabulous strike effect to it. After showing it to the client they were sold and due to it's hardwearing nature we decided to use it on the headboard with a piping detail in velvet to give a smart tailored finish. Set against the pleated effect wallpaper with the Murano lamp, we were aiming for a layered eclectic look with a mid-century tilt.
Sara Slade Ltd
(Photo: Jonathan Bond Photography)

 Interiors by Maite Granda
Project Feature in: Luxe Magazine & Luxury Living Brickell
From skiing in the Swiss Alps to water sports in Key Biscayne, a relocation for a Chilean couple with three small children was a sea change. “They’re probably the most opposite places in the world,” says the husband about moving
from Switzerland to Miami. The couple fell in love with a tropical modern house in Key Biscayne with architecture by Marta Zubillaga and Juan Jose Zubillaga of Zubillaga Design. The white-stucco home with horizontal planks of red cedar had them at hello due to the open interiors kept bright and airy with limestone and marble plus an abundance of windows. “The light,” the husband says, “is something we loved.”
While in Miami on an overseas trip, the wife met with designer Maite Granda, whose style she had seen and liked online. For their interview, the homeowner brought along a photo book she created that essentially offered a roadmap to their family with profiles, likes, sports, and hobbies to navigate through the design. They immediately clicked, and Granda’s passion for designing children’s rooms was a value-added perk that the mother of three appreciated. “She painted a picture for me of each of the kids,” recalls Granda. “She said, ‘My boy is very creative—always building; he loves Legos. My oldest girl is very artistic— always dressing up in costumes, and she likes to sing. And the little one—we’re still discovering her personality.’”
To read more visit:
https://maitegranda.com/wp-content/uploads/2017/01/LX_MIA11_HOM_Maite_12.compressed.pdf
Rolando Diaz
 Interiors by Maite Granda
Project Feature in: Luxe Magazine & Luxury Living Brickell
From skiing in the Swiss Alps to water sports in Key Biscayne, a relocation for a Chilean couple with three small children was a sea change. “They’re probably the most opposite places in the world,” says the husband about moving
from Switzerland to Miami. The couple fell in love with a tropical modern house in Key Biscayne with architecture by Marta Zubillaga and Juan Jose Zubillaga of Zubillaga Design. The white-stucco home with horizontal planks of red cedar had them at hello due to the open interiors kept bright and airy with limestone and marble plus an abundance of windows. “The light,” the husband says, “is something we loved.”
While in Miami on an overseas trip, the wife met with designer Maite Granda, whose style she had seen and liked online. For their interview, the homeowner brought along a photo book she created that essentially offered a roadmap to their family with profiles, likes, sports, and hobbies to navigate through the design. They immediately clicked, and Granda’s passion for designing children’s rooms was a value-added perk that the mother of three appreciated. “She painted a picture for me of each of the kids,” recalls Granda. “She said, ‘My boy is very creative—always building; he loves Legos. My oldest girl is very artistic— always dressing up in costumes, and she likes to sing. And the little one—we’re still discovering her personality.’”
To read more visit:
https://maitegranda.com/wp-content/uploads/2017/01/LX_MIA11_HOM_Maite_12.compressed.pdf
Rolando Diaz Photographer

Sponsored
Columbus, OH

Structural Remodeling
Franklin County's Heavy Timber Specialists | Best of Houzz 2020!

 Samson Door & Window
Large transitional u-shaped eat-in kitchen photo in Orange County with an undermount sink, raised-panel cabinets, dark wood cabinets, granite countertops, multicolored backsplash, matchstick tile backsplash, stainless steel appliances and an island
 Interiors by Maite Granda
Project Feature in: Luxe Magazine & Luxury Living Brickell
From skiing in the Swiss Alps to water sports in Key Biscayne, a relocation for a Chilean couple with three small children was a sea change. “They’re probably the most opposite places in the world,” says the husband about moving
from Switzerland to Miami. The couple fell in love with a tropical modern house in Key Biscayne with architecture by Marta Zubillaga and Juan Jose Zubillaga of Zubillaga Design. The white-stucco home with horizontal planks of red cedar had them at hello due to the open interiors kept bright and airy with limestone and marble plus an abundance of windows. “The light,” the husband says, “is something we loved.”
While in Miami on an overseas trip, the wife met with designer Maite Granda, whose style she had seen and liked online. For their interview, the homeowner brought along a photo book she created that essentially offered a roadmap to their family with profiles, likes, sports, and hobbies to navigate through the design. They immediately clicked, and Granda’s passion for designing children’s rooms was a value-added perk that the mother of three appreciated. “She painted a picture for me of each of the kids,” recalls Granda. “She said, ‘My boy is very creative—always building; he loves Legos. My oldest girl is very artistic— always dressing up in costumes, and she likes to sing. And the little one—we’re still discovering her personality.’”
To read more visit:
https://maitegranda.com/wp-content/uploads/2017/01/LX_MIA11_HOM_Maite_12.compressed.pdf
Rolando Diaz Photographer
 Concept Renovations, Inc.
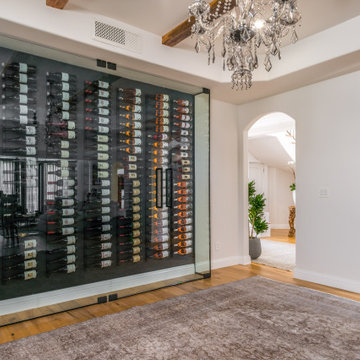
This stunning wine room in a Brentwood home features a sleek, glass-enclosed design that showcases an impressive collection of wines. The wall-mounted bottle racks provide both style and function, allowing each bottle to be prominently displayed while keeping the space organized. The floor-to-ceiling glass doors maintain the room’s modern aesthetic while offering a clear view of the collection from anywhere in the home. The homeowner, a passionate wine enthusiast, wanted to create a dedicated space that could store and display their growing collection, inspired by a recent trip to Napa Valley. This custom wine room adds a touch of luxury to the home, blending traditional elegance with contemporary design, making it a perfect spot for entertaining guests or enjoying a quiet evening at home.
 Interiors by Maite Granda
Project Feature in: Luxe Magazine & Luxury Living Brickell
From skiing in the Swiss Alps to water sports in Key Biscayne, a relocation for a Chilean couple with three small children was a sea change. “They’re probably the most opposite places in the world,” says the husband about moving
from Switzerland to Miami. The couple fell in love with a tropical modern house in Key Biscayne with architecture by Marta Zubillaga and Juan Jose Zubillaga of Zubillaga Design. The white-stucco home with horizontal planks of red cedar had them at hello due to the open interiors kept bright and airy with limestone and marble plus an abundance of windows. “The light,” the husband says, “is something we loved.”
While in Miami on an overseas trip, the wife met with designer Maite Granda, whose style she had seen and liked online. For their interview, the homeowner brought along a photo book she created that essentially offered a roadmap to their family with profiles, likes, sports, and hobbies to navigate through the design. They immediately clicked, and Granda’s passion for designing children’s rooms was a value-added perk that the mother of three appreciated. “She painted a picture for me of each of the kids,” recalls Granda. “She said, ‘My boy is very creative—always building; he loves Legos. My oldest girl is very artistic— always dressing up in costumes, and she likes to sing. And the little one—we’re still discovering her personality.’”
To read more visit:
https://maitegranda.com/wp-content/uploads/2017/01/LX_MIA11_HOM_Maite_12.compressed.pdf
Rolando Diaz Photographer

 Living Stone Design + Build
The rustic living room of the French Broad Craftsman features a cozy stone fireplace, vaulted wood ceilings, and warm, inviting tones. This open-concept space blends modern comforts with timeless craftsmanship, creating a luxurious and energy-efficient mountain retreat.

 Miller-Roodell Architects Ltd
With family members spread across the globe, the patriarch of the family wanted to establish a home base that would give them all a chance to recreate, reconnect, and relax over what sometimes could be trips of a month or more. Their large parcel of land is not far from Yellowstone Park, and a trout stream and several ponds are just a few of the prevalent water features. The property encompasses the top of a mountain with a lookout tower, and down below, this approximately 7000 square foot home delivers a sense of intimacy. Each bedroom is a master suite, with fireplace, private balcony, and adjoining children’s room, to ensure all generations have the space they need. Our shared approach was to celebrate the romantic lodges of the past, leading us to choose small round logs like those used in Old Faithful Lodge, as one example. With plenty of space inside and out to decompress—but cozy, welcoming living areas as well—this lodge becomes the perfect family gathering place.

Sponsored
Columbus, OH
Structural Remodeling
Franklin County's Heavy Timber Specialists | Best of Houzz 2020!

 Mercury Mosaics and Tile
Moroccan Fish Scales in all white were the perfect choice to brighten and liven this small partial bath! Using a unique tile shape while keeping a monochromatic white theme is a great way to add pizazz to a bathroom that you and all your guests will love.
Large Moroccan Fish Scales – 301 Marshmallow
 Luxury Antonovich Design AE
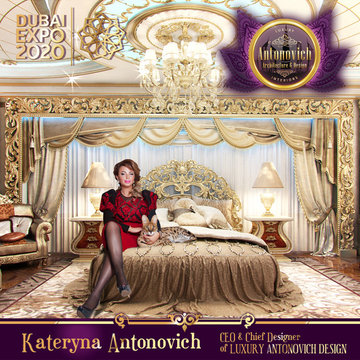
All the best that era of luxury royal palaces gave us and all the best that exists today in interior design are combined in the delightful Master Bedroom in classic style. Villa design in Dubai is for very decent and sophisticated people to satisfy all their requirements in the project. This interior, which delights, which pleasant to have and here you always want to come back. Premium Interior Design Dubai is always full of unique and original solutions and spectacular design techniques. Here the main violin in the orchestra of luxury is played by a large comfortable bed. Interior Design from Katrina Antonovich always involves a perfect combination and selection of decorative elements and furniture. For the most respectable interiors we offer not just a furniture from Italy, which is made by the leading factory on sketches of our designers. We offer our clients a meeting with representatives of factories or, if desired, a trip directly to the factory. This helps to make the process of creating your perfect home entertaining, interesting and enjoyable in all aspects. The highlight of the interior is that the beds are not traditionally placed at the walls, but at a large window. The decoration of the windows and the bed is a single image of grandeur in the classic style.

 Kingsmill Kitchens & Baths
Award-Winning Bathroom Design (1st Place) by Gary Potter, CKD, CBD. Featured in Better Homes & Gardens, September/October 2008 Edition.
These homeowners were tired of sharing a main bathroom with their two children and decided to renovate their home by adding a second floor to their 1950's Etobicoke bungalow. This allowed them to carve out a space for an ensuite bathroom.
The influence for this spa-like bathroom was inspired by a trip the homeowners recently returned from, where they celebrated an anniversary at a luxurious resort in Bali.
The natural elements and tones in this space, such as the cherry cabinetry, the river rock that flows from the shower to the vanity, the earthy granite countertop and threshold and natural light emitted from the skylight overhead all contribute to a feeling of serenity and relaxation.
 Corporate Apartment
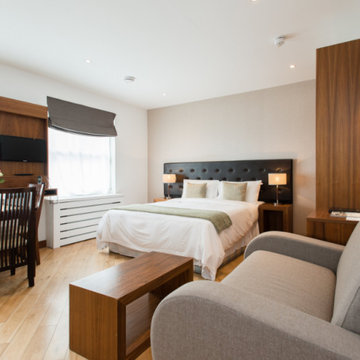
Looking for a smart and comfortable place to stay during your business trip? Our corporate service apartments in Mumbai offer the perfect mix of home-like comfort and hotel-style luxury.
These premium serviced apartments are fully furnished with everything you need spacious rooms, modern kitchens, high-speed Wi-Fi, and peaceful surroundings. Whether you're staying for a few days or a few months, we make sure your stay is smooth and stress-free.
From short business visits to extended stays, our service apartments in Mumbai for rent are designed to suit professionals who value privacy, cleanliness, and convenience.
As one of the top choices for luxurious service apartments in Mumbai, we ensure a calm, safe, and welcoming space so you can relax after a busy workday.
- Fully furnished & move-in ready
- Great for short or long stays
- Fast Wi-Fi & fully equipped kitchens
- Safe, clean & centrally located

Sponsored
Plain City, OH

The Creative Kitchen Company
Columbus Area Kitchen Remodeling and Refacing Professional


 328 Design Group
Example of a mid-sized trendy open concept light wood floor and brown floor family room design in Denver with brown walls, a two-sided fireplace, a concrete fireplace and a wall-mounted tv
 Concept Renovations, Inc.
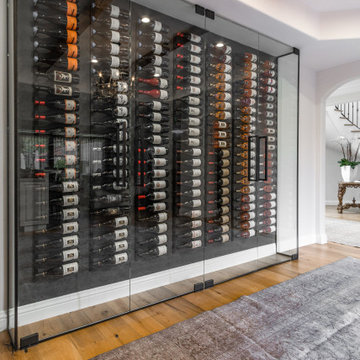
This stunning wine room in a Brentwood home features a sleek, glass-enclosed design that showcases an impressive collection of wines. The wall-mounted bottle racks provide both style and function, allowing each bottle to be prominently displayed while keeping the space organized. The floor-to-ceiling glass doors maintain the room’s modern aesthetic while offering a clear view of the collection from anywhere in the home. The homeowner, a passionate wine enthusiast, wanted to create a dedicated space that could store and display their growing collection, inspired by a recent trip to Napa Valley. This custom wine room adds a touch of luxury to the home, blending traditional elegance with contemporary design, making it a perfect spot for entertaining guests or enjoying a quiet evening at home.
10