
Search results for "Luxury vanity" in Home Design Ideas

 Clearcut & Co
This custom primary bathroom in Raleigh NC balances classic and contemporary design with a white double vanity, marble countertops, brass accents, and oversized mirrors. A frameless glass shower with white herringbone tile and recessed niches completes the light-filled, luxurious space.

 Rivington Marx Interiors
This sophisticated bathroom pairs bold lines with refined luxury. A furniture style black double vanity with white counter anchors the space, while graphic tile flooring and an ethereal cloud-motif ceiling add layers of artistry. Mirrored symmetry and metallic accents elevate the design, creating a timeless sanctuary with a distinct edge.
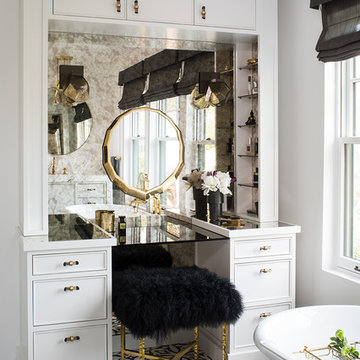
 Deirdre Doherty Interiors
Meghan Beierle O'Brien
Example of a transitional bathroom design in Los Angeles
Example of a transitional bathroom design in Los Angeles
Find the right local pro for your project

 Ben Herzog
Embracing small-space thinking, the clients skipped the ‘required’ double master sinks for a wide single vanity in luxurious walnut, with a new skylight above. The extra space is put to good use as a laundry room in the hall.
Floor: Doge mosaic, Artistic Tile.
Walls: Scenes in matte white, Mosa.
Plumbing: Hansgrohe Metris S in brushed nickel.
Light: Schoolhouse electric.
Vanity: Nameeks

 Hibbs Luxury Homes - St Louis, MO
Master bathroom with large walk-in custom certamic tile shower, freestanding tub with cultured stone, separate vanities, oversized closet, in-law suite. https://www.hibbshomes.com/new-home-in-development-at-the-forest-at-pevely-farms-in-eureka

 Exclusive Home Interiors
Large minimalist master drop-in bathtub photo in New York with a vessel sink, furniture-like cabinets, light wood cabinets, wood countertops, a one-piece toilet and engineered wood floors
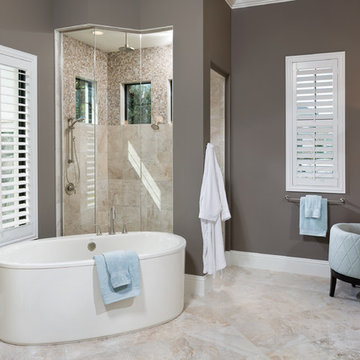
 User
UserThis spacious bathroom featured a walk in shower, and a separate free standing tub. This luxury bathroom offers his and hers vanities. http://arhomes.us/Amalfi1342



 S. B. Long Interiors
Jewel box power bath with mica wallcovering and limestone pedestal sink with nickel accents throughout.
Inspiration for a small transitional powder room remodel in Dallas with an undermount sink, gray walls, limestone countertops and beige countertops
Inspiration for a small transitional powder room remodel in Dallas with an undermount sink, gray walls, limestone countertops and beige countertops
 Exclusive Home Interiors
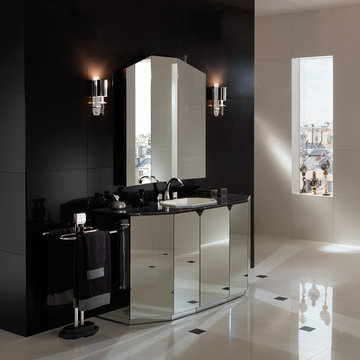
Fantasma
Washbasin Unit, Column.
Completely covered in mirrors, the elements of the Fantasma line are a tribute to the setting in which they are installed. Destined to become more or less invisible in their context, these fittings were specifically designed by Angelo Marchesi to reflect and exalt the ceramic surfaces created by Petracer’s. An aesthetic and conceptual tension that is also encountered in the extremely luxurious interior, completely faced with high quality briar root, with an absolute originality: a fridge, essential for conserving precious cosmetics, or that essential bottle of Champagne for the most luxurious bathrooms. An extraordinary originality that literally leaves space for a personalized view of your bathroom.
Fantasma is available with different side surfaces: mirror, marble, and light stone.
Available in different versions, single washbasin unit, 114 and 165 cm, double washbasin unit, 165 cm and column.




 Maria Causey Interior Design
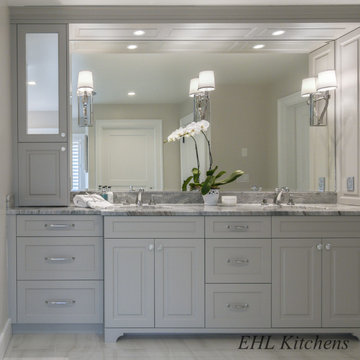
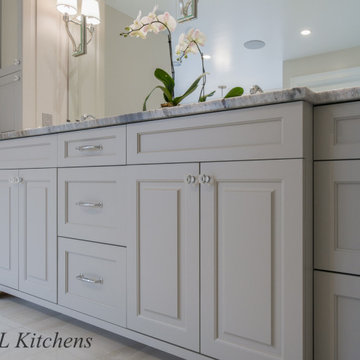
Small transitional 3/4 white tile and subway tile vinyl floor and gray floor alcove bathtub photo in DC Metro with shaker cabinets, black cabinets, a two-piece toilet, an undermount sink, marble countertops, gray countertops and white walls

 April Balliette
Photographer: Ryan Gamma
Example of a mid-sized minimalist master white tile and porcelain tile porcelain tile and gray floor freestanding bathtub design in Tampa with flat-panel cabinets, dark wood cabinets, a two-piece toilet, white walls, an undermount sink, quartz countertops and white countertops
Example of a mid-sized minimalist master white tile and porcelain tile porcelain tile and gray floor freestanding bathtub design in Tampa with flat-panel cabinets, dark wood cabinets, a two-piece toilet, white walls, an undermount sink, quartz countertops and white countertops

 Haven Design and Construction
Remodeling the master bath provided many design challenges. The long and narrow space was visually expanded by removing an impeding large linen closet from the space. The additional space allowed for two sinks where there was previously only one. In addition, the long and narrow window in the bath provided amazing natural light, but made it difficult to incorporate vanity mirrors that were tall enough. The designer solved this issue by incorporating pivoting mirrors that mounted just below the long window. Finally, a custom walnut vanity was designed to utilize every inch of space. The vanity front steps in and out on the ends to make access by the toilet area more functional and spacious. A large shower with a built in quartz shower seat and hand held shower wand provide touch of luxury. Finally, the ceramic floor tile design provides a mid century punch without overpowering the tranquil space.

Sponsored
Columbus, OH

Structural Remodeling
Franklin County's Heavy Timber Specialists | Best of Houzz 2020!

 R.L. Baxter Building Corp
When we work on a private residence, we take every care to understand and respect that this is not just a property, structure or set of blueprints. This is your home. We listen first, working with your vision and sense of style, but combining your ideas with our extensive knowledge of finishes, materials and how to consider every last detail in order to create an overall look and feel that will really "wow."

 Lissa Lee Hickman
Example of a large tuscan master marble floor, gray floor, double-sink and wainscoting freestanding bathtub design in Phoenix with recessed-panel cabinets, white cabinets, white walls, an undermount sink, gray countertops and a built-in vanity
 Fava Design Group

Luxurious master bathroom with hand blown glass light fixture.
Bathroom - contemporary master bathroom idea in Miami with an undermount sink, flat-panel cabinets, gray cabinets and gray walls
Bathroom - contemporary master bathroom idea in Miami with an undermount sink, flat-panel cabinets, gray cabinets and gray walls
14