
Search results for "Luxury vanity" in Home Design Ideas
 Dixon Projects

This luxurious Manhattan renovation features a soaking tub, a glass enclosed shower, a custom double vanity and radiant heated floor. Ivory and gray Nemo tile, a feature wall, and Restoration Hardware cabinetry complete the space.

 Delpino Custom Homes

Example of a large country master gray tile, white tile and marble tile white floor and marble floor freestanding bathtub design in Charleston with gray cabinets, white countertops, recessed-panel cabinets, white walls, an undermount sink and marble countertops

 Temac Development Inc.
Example of a mid-sized trendy master stone tile and white tile marble floor drop-in bathtub design in Phoenix with an undermount sink, flat-panel cabinets, quartz countertops and white cabinets
Find the right local pro for your project

 Jordan Design Build Group
Our clients wanted to add an ensuite bathroom to their charming 1950’s Cape Cod, but they were reluctant to sacrifice the only closet in their owner’s suite. The hall bathroom they’d been sharing with their kids was also in need of an update so we took this into consideration during the design phase to come up with a creative new layout that would tick all their boxes.
By relocating the hall bathroom, we were able to create an ensuite bathroom with a generous shower, double vanity, and plenty of space left over for a separate walk-in closet. We paired the classic look of marble with matte black fixtures to add a sophisticated, modern edge. The natural wood tones of the vanity and teak bench bring warmth to the space. A frosted glass pocket door to the walk-through closet provides privacy, but still allows light through. We gave our clients additional storage by building drawers into the Cape Cod’s eave space.

 J.P. Hoffman Design Build
Back to back bathroom vanities make quite a unique statement in this main bathroom. Add a luxury soaker tub, walk-in shower and white shiplap walls, and you have a retreat spa like no where else in the house!
 Expedea Construction Group
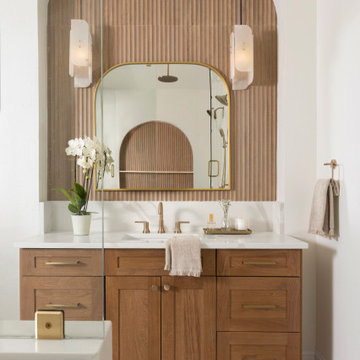
Large Expansive wet shower area with 2 shower heads and a large rain shower head. Cold Plunge Tub installed inside the wet shower area with arched niche and a large shower bench. Two luxury vanities with quartz countertops. Ultimate luxury.
 User

UserExample of a trendy master freestanding bathtub design in Los Angeles with flat-panel cabinets, dark wood cabinets, white walls and an undermount sink

Sponsored
Sunbury, OH

J.Holderby - Renovations
Franklin County's Leading General Contractors - 2X Best of Houzz!
 Alair Homes Houston

The beautiful master bath features black marble herringbone floors, floating walnut cabinetry, and
luxurious "get you clean" amenities :an in-shower soaking tub, multi-head shower including rain
head, oversized walk-in shower with ten foot frameless glass enclosure. Anyone would love to
put this space to use.
 Keti Abazi

Elegant drop-in bathtub photo in Dallas with raised-panel cabinets, white cabinets, gray walls and a drop-in sink
 Sabal Luxury Builder

Example of a trendy master black tile and white tile light wood floor freestanding bathtub design in Miami with flat-panel cabinets, gray cabinets, an integrated sink and white countertops
 All Renovation Construction LLC

BUILT IN 1899, THE GREYSTON HOUSE HAS BEEN METICULOUSLY RENOVATED BY ALL RENOVATION CONSTRUCTION LLC (NYC) AND UPGRADED TO INTRODUCE ALL OF THE MODERN COMFORTS OF TODAY'S LUXURY CONDO LIVING TO THE CRAFTSMANSHIP OF THE 1800'S.
 Az Lev-Har

Transitional master freestanding bathtub photo in Miami with medium tone wood cabinets, beige walls, a hinged shower door and shaker cabinets
 Mur-Sol Builders Inc

Inspiration for a huge mediterranean master marble tile marble floor and white floor freestanding bathtub remodel in Los Angeles with recessed-panel cabinets, blue cabinets, white walls, an undermount sink, marble countertops, a hinged shower door and white countertops


 Sierra Pacific Windows
DeCesare Design Group
Werner Segarra Photography, Inc.
Freestanding bathtub - traditional master freestanding bathtub idea in Phoenix with gray cabinets, white countertops and recessed-panel cabinets
Freestanding bathtub - traditional master freestanding bathtub idea in Phoenix with gray cabinets, white countertops and recessed-panel cabinets
 Cravotta Interiors
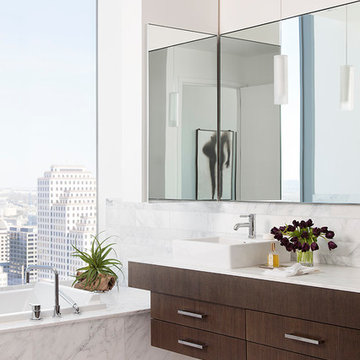
Primary bathroom at W Penthouse condo in the W Austin Hotel.
Example of a trendy master white tile white floor drop-in bathtub design in Austin with flat-panel cabinets, dark wood cabinets, white walls, a vessel sink and white countertops
Example of a trendy master white tile white floor drop-in bathtub design in Austin with flat-panel cabinets, dark wood cabinets, white walls, a vessel sink and white countertops

 Drawing Room Architecture
Photography by Dan Fuge
Bathroom - small contemporary master white tile and ceramic tile porcelain tile and gray floor bathroom idea in Melbourne with flat-panel cabinets, light wood cabinets, white walls, a vessel sink, wood countertops and brown countertops
Bathroom - small contemporary master white tile and ceramic tile porcelain tile and gray floor bathroom idea in Melbourne with flat-panel cabinets, light wood cabinets, white walls, a vessel sink, wood countertops and brown countertops
 Sunshine Cabinets & Woodworks Ltd
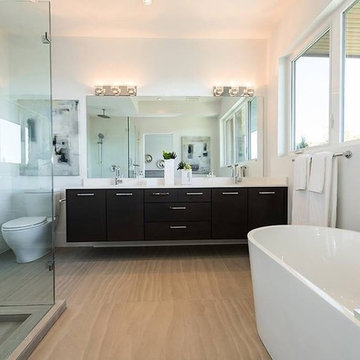
Example of a large trendy master light wood floor and beige floor freestanding bathtub design in Vancouver with flat-panel cabinets, dark wood cabinets, gray walls, an undermount sink, quartz countertops, a hinged shower door and white countertops



 Carriage Lane Design-Build Inc.
Photography: Stephani Buchman
Alcove bathtub - mid-sized contemporary master gray tile and subway tile marble floor and gray floor alcove bathtub idea in Toronto with an undermount sink, recessed-panel cabinets, gray cabinets and gray walls
Alcove bathtub - mid-sized contemporary master gray tile and subway tile marble floor and gray floor alcove bathtub idea in Toronto with an undermount sink, recessed-panel cabinets, gray cabinets and gray walls
 Shari Lerner Interior Design

Freestanding bathtub - transitional master freestanding bathtub idea in Toronto with flat-panel cabinets, white cabinets and gray walls
 avenue design inc

Freestanding bathtub - large contemporary master white tile and porcelain tile porcelain tile, white floor and double-sink freestanding bathtub idea in Toronto with medium tone wood cabinets, a wall-mount toilet, beige walls, an integrated sink, marble countertops, a hinged shower door, gray countertops, a built-in vanity and shaker cabinets
10