
Search results for "Luxury vanity" in Home Design Ideas

 Interior Affairs -- Vickie Daeley
Example of a small tuscan travertine floor powder room design in Orange County with furniture-like cabinets, dark wood cabinets, brown walls and an undermount sink
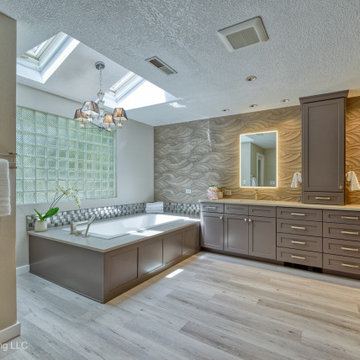
 Sutherland Design Home, LLC
We removed the long wall of mirrors and moved the tub into the empty space at the left end of the vanity. We replaced the carpet with a beautiful and durable Luxury Vinyl Plank. We simply refaced the double vanity with a shaker style.

 Sweetlake Interior Design LLC
Master bathroom design & build in Houston Texas. This master bathroom was custom designed specifically for our client. She wanted a luxurious bathroom with lots of detail, down to the last finish. Our original design had satin brass sink and shower fixtures. The client loved the satin brass plumbing fixtures, but was a bit apprehensive going with the satin brass plumbing fixtures. Feeling it would lock her down for a long commitment. So we worked a design out that allowed us to mix metal finishes. This way our client could have the satin brass look without the commitment of the plumbing fixtures. We started mixing metals by presenting a chandelier made by Curry & Company, the "Zenda Orb Chandelier" that has a mix of silver and gold. From there we added the satin brass, large round bar pulls, by "Lewis Dolin" and the satin brass door knobs from Emtek. We also suspended a gold mirror in the window of the makeup station. We used a waterjet marble from Tilebar, called "Abernethy Marble." The cobalt blue interior doors leading into the Master Bath set the gold fixtures just right.
Find the right local pro for your project

 Blissful Design Studio
Alcove shower - transitional 3/4 white tile and subway tile slate floor and black floor alcove shower idea in Phoenix with shaker cabinets, white cabinets, white walls and an undermount sink

 Melton Design Build
The goal of this project was to update the outdated master bathroom to better meet the homeowners design tastes and the style of the rest of this foothills home, as well as update all the doors on the first floor, and create a contemporary mud room and staircase to the basement.
The homeowners wanted a master suite that had a masculine feel, incorporated elements of black steel, wood, and contrast with clean white tiles and counter-tops and helped their long and skinny layout feel larger/ make better use of the space they have. They also wanted a more spacious and luxurious shower with water temperature control. A large window that existed above the original soaking tub offered spectacular views down into Boulder valley and it was important to keep this element in the updated design. However, privacy was also very important. Therefore, a custom-built powder coated steel shelf, was created to provide privacy blocking, add storage, and add a contrasting design element to the white wall tiles. Black honeycomb floor tiles, new black walnut cabinetry, contemporary wall paper, a floor to ceiling glass shower wall, and updated fixtures elevated the space and gave the clients exactly the look and feel that they wanted.
Unique custom metal design elements can be found throughout the new spaces (shower, mud room bench and shelving, and staircase railings and guardrails), and give this home the contemporary feel that the homeowners desired.

 Divine Custom Homes
Photos by SpaceCrafting
Example of a mid-sized transitional 3/4 gray tile and stone tile ceramic tile doorless shower design in Minneapolis with a vessel sink, light wood cabinets, tile countertops, a two-piece toilet, gray walls and flat-panel cabinets
Example of a mid-sized transitional 3/4 gray tile and stone tile ceramic tile doorless shower design in Minneapolis with a vessel sink, light wood cabinets, tile countertops, a two-piece toilet, gray walls and flat-panel cabinets

 Blackband Design
Interior Design By: Blackband Design 949.872.2234
Elegant alcove bathtub photo in Orange County with a two-piece toilet, white cabinets and gray walls
Elegant alcove bathtub photo in Orange County with a two-piece toilet, white cabinets and gray walls

Sponsored
Sunbury, OH

J.Holderby - Renovations
Franklin County's Leading General Contractors - 2X Best of Houzz!

 Gordon James Construction
The warming fireplace, vaulted ceiling with beams, and large walk-in shower with striped tile design and multiple spray nozzles with a rain shower head make the master suite a cozy retreat
Landmark Photography
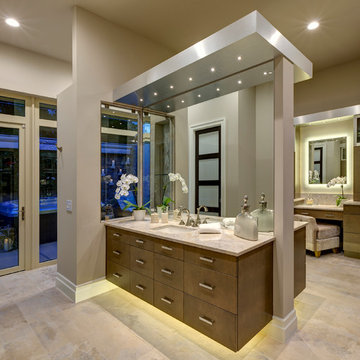
 Bill Cook Luxury Homes
Transitional bathroom photo in Orlando with an undermount sink, flat-panel cabinets, dark wood cabinets and beige walls

 Conrado - Home Builders
Inspiration for a contemporary powder room remodel in San Francisco with an undermount sink, flat-panel cabinets, medium tone wood cabinets and multicolored walls

 All Renovation Construction LLC
BUILT IN 1899, THE GREYSTON HOUSE HAS BEEN METICULOUSLY RENOVATED BY ALL RENOVATION CONSTRUCTION LLC (NYC) AND UPGRADED TO INTRODUCE ALL OF THE MODERN COMFORTS OF TODAY'S LUXURY CONDO LIVING TO THE CRAFTSMANSHIP OF THE 1800'S.

 Choeff Levy Fischman, P.A.
Inspiration for a contemporary gray floor powder room remodel in Miami with flat-panel cabinets, medium tone wood cabinets, a wall-mount toilet, white walls and white countertops

 Ball Homes
The Atkinson is a spacious ranch plan with three or more bedrooms. The main living areas, including formal dining, share an open layout with 10'ceilings. The kitchen has a generous island with counter dining, a spacious pantry, and breakfast area with multiple windows. The family rooms is shown here with direct vent fireplace with stone hearth and surround and built-in bookcases. Enjoy premium outdoor living space with a large covered patio with optional direct vent fireplace. The primary bedroom is located off a semi-private hall and has a trey ceiling and triple window. The luxury primary bath with separate vanities is shown here with standalone tub and tiled shower. Bedrooms two and three share a hall bath, and there is a spacious utility room with folding counter. Exterior details include a covered front porch, dormers, separate garage doors, and hip roof.

Sponsored
Fredericksburg, OH

High Point Cabinets
Columbus' Experienced Custom Cabinet Builder | 4x Best of Houzz Winner

 Crickett Kinser
A traditional style master bath for a lovely couple on Harbour Island in Oxnard. Once a dark and drab space, now light and airy to go with their breathtaking ocean views!

 Connie Anderson Photography
Connie Anderson Photography
Powder room - small contemporary powder room idea in Houston with flat-panel cabinets, dark wood cabinets, multicolored walls and an undermount sink
Powder room - small contemporary powder room idea in Houston with flat-panel cabinets, dark wood cabinets, multicolored walls and an undermount sink

Example of a large eclectic 3/4 wood-look tile and brown tile single-sink, wallpaper, wood-look tile floor and brown floor powder room design in Sacramento with shaker cabinets, red cabinets, a one-piece toilet, black walls, a drop-in sink, quartz countertops, a floating vanity and green countertops

 Fordham Marble Company Inc.
This Master Bathroom has truly been transformed into a spa retreat. The white Marble water jet flooring with grey boarder is shear luxury.
Inspiration for a large timeless master multicolored floor freestanding bathtub remodel in New York with white cabinets, an undermount sink, marble countertops, white walls and white countertops
Inspiration for a large timeless master multicolored floor freestanding bathtub remodel in New York with white cabinets, an undermount sink, marble countertops, white walls and white countertops


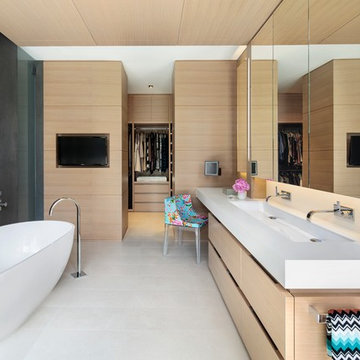
 HB Design
Ed White
Example of a minimalist master white floor freestanding bathtub design in Vancouver with flat-panel cabinets, light wood cabinets, gray walls and a trough sink
Example of a minimalist master white floor freestanding bathtub design in Vancouver with flat-panel cabinets, light wood cabinets, gray walls and a trough sink

 avenue design inc
Example of a huge trendy porcelain tile and gray tile porcelain tile and gray floor powder room design in Toronto with flat-panel cabinets, medium tone wood cabinets, a wall-mount toilet, white walls, an undermount sink, quartz countertops, white countertops and a floating vanity

 Evelyn Eshun Design Inc.
The goal was to create a bathroom which was luxurious, timeless, classic, yet absolutely current and contemporary.
Freestanding bathtub - large transitional master gray tile, white tile and mosaic tile white floor and marble floor freestanding bathtub idea in Toronto with white cabinets, white walls, a vessel sink, recessed-panel cabinets, a one-piece toilet, marble countertops and a hinged shower door
Freestanding bathtub - large transitional master gray tile, white tile and mosaic tile white floor and marble floor freestanding bathtub idea in Toronto with white cabinets, white walls, a vessel sink, recessed-panel cabinets, a one-piece toilet, marble countertops and a hinged shower door
11