
Search results for "Míchejte" in Home Design Ideas

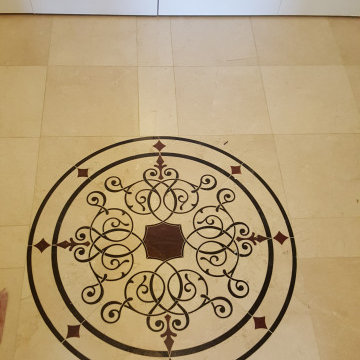
 NHance Sussex Wood Renewal
NHance Sussex
Small trendy l-shaped laminate floor and brown floor eat-in kitchen photo in New York with an undermount sink, raised-panel cabinets, white cabinets, granite countertops, multicolored backsplash, stone slab backsplash, stainless steel appliances and no island
Small trendy l-shaped laminate floor and brown floor eat-in kitchen photo in New York with an undermount sink, raised-panel cabinets, white cabinets, granite countertops, multicolored backsplash, stone slab backsplash, stainless steel appliances and no island


Find the right local pro for your project


 Heidi Thorn
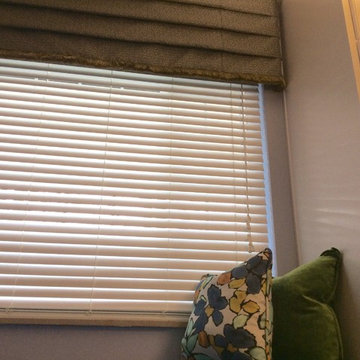
Custom window seat and cushions in the homeowner's favorite shades of periwinkle blue and greens bring a joyful splash of color to this corner. By streamlining the bottom edge of this new window treatment, the homeowners are able to enjoy more light in this room. New, lighter wall and ceiling colors are a breath of fresh air. Installation by Phil Boone.



 America Green Builders
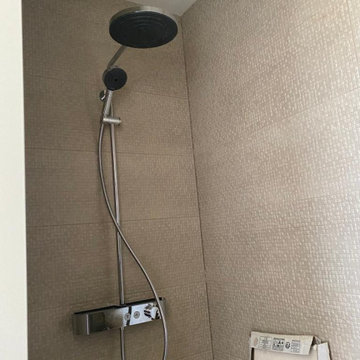
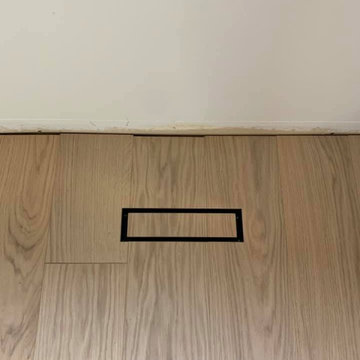
In this project we added 600 sqft addition to the house that include dining room, master bedroom with full bathroom and closet, laundry room and kitchen pantry. We also installed a new central air conditioning throughout the house and we also did the architectural/engineering process along with plans and permit process. from the demolition to the end of the project, it took us 4 months to completion.

 Drab to Fab Decorating
Before pic
Freestanding bathtub - large traditional master beige tile and ceramic tile ceramic tile and beige floor freestanding bathtub idea in Indianapolis with furniture-like cabinets, brown cabinets, beige walls, an undermount sink, marble countertops, a hinged shower door and brown countertops
Freestanding bathtub - large traditional master beige tile and ceramic tile ceramic tile and beige floor freestanding bathtub idea in Indianapolis with furniture-like cabinets, brown cabinets, beige walls, an undermount sink, marble countertops, a hinged shower door and brown countertops








 Sagiper North America
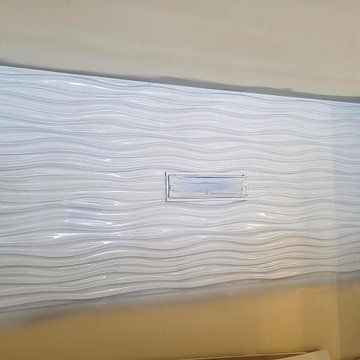
This unique renovation truly shows SAGIPER’s versatility. SAGIREV’s REF #3 panels in a 6” width were cut down to 24” lengths and then applied, using adhesive, to a flat lay-in mineral fiber ceiling tile. The newly formed Sagiper ceiling tiles were then dropped into a black t-bar suspension grid system to still allow for access to the above mechanical.



55