
Search results for "M baluster aussieht" in Home Design Ideas



 Titan Stairs, Utah!
Titan Architectural Products, LLC dba Titan Stairs, Utah!
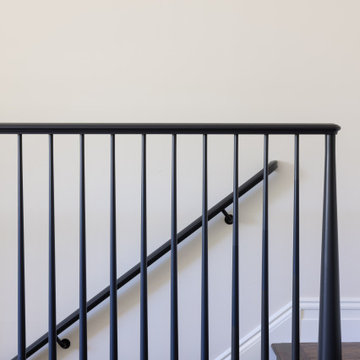
Staircase - staircase idea in Salt Lake City
Staircase - staircase idea in Salt Lake City
Find the right local pro for your project

 Bishop and Smith Architects
Bishop & Smith Architects, New Stairway
Inspiration for a coastal staircase remodel in Philadelphia
Inspiration for a coastal staircase remodel in Philadelphia


 Suburban Steel Supply Company
Suburban Steel Supply Co.
Inspiration for a 1960s staircase remodel in Columbus
Inspiration for a 1960s staircase remodel in Columbus

 Dimon Designs, LLC
Omayah Atassi Photography
Dimon Designs
Mundelein, IL 60060
Transitional staircase photo in Chicago
Transitional staircase photo in Chicago

Sponsored
Sunbury, OH

J.Holderby - Renovations
Franklin County's Leading General Contractors - 2X Best of Houzz!

 Florida Home Decor-Custom Woodwork
staircase
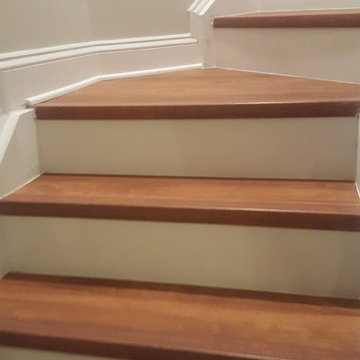
Inspiration for a timeless wooden staircase remodel in Tampa with wooden risers
Inspiration for a timeless wooden staircase remodel in Tampa with wooden risers

 Venetian Stairs
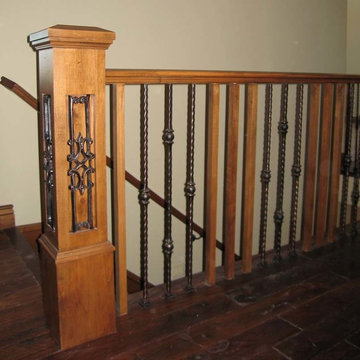
A baluster replacement here in Houston, for the Ossman residence we removed all the wooden balusters and replaced them with out powder coated ones, with an old world copper finish. The new balusters, our PC 22/5 double S scroll balusters, PC 4/4 double twist balusters and PC6/4/OWC double basket balusters, were arranged in an alternating pattern.
This job was completed in one day.




Sponsored
Delaware, OH

Buckeye Basements, Inc.
Central Ohio's Basement Finishing ExpertsBest Of Houzz '13-'21

 Archadeck of West County - Ellisville
Vinyl decking products will give a homeowner one of the best low maintenance material options for a backyard deck. The deck project shown here also was designed and built with black metal pickets and built-in low voltage lighting. Project by Archadeck in St. Louis Mo.

 Loudoun Stairs
Richmond American - Aldie Estates Harmon Model Gorgeous traditional stairs and rails with metal balusters.
Photo credits: Catie Hope
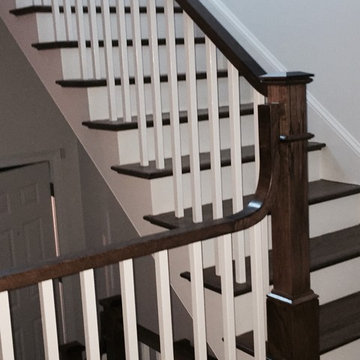
Staircase - large traditional wooden u-shaped staircase idea in DC Metro with wooden risers
Staircase - large traditional wooden u-shaped staircase idea in DC Metro with wooden risers

 John Webb Construction and Design
A traditional style home brought into the new century with modern touches. the space between the kitchen/dining room and living room were opened up to create a great room for a family to spend time together rather it be to set up for a party or the kids working on homework while dinner is being made. All 3.5 bathrooms were updated with a new floorplan in the master with a freestanding up and creating a large walk-in shower.

 Cynthia Kriz Design
Freestanding bathtub - mid-sized modern master gray tile and stone slab white floor freestanding bathtub idea in Miami with flat-panel cabinets, medium tone wood cabinets, white walls, a vessel sink and concrete countertops

Sponsored
Sunbury, OH
J.Holderby - Renovations
Franklin County's Leading General Contractors - 2X Best of Houzz!

 Bird Architecture & Design
Photographer | Snapped By Cam
Contractor | Harvey Homes & Interiors
Arts and crafts staircase photo in Toronto
Arts and crafts staircase photo in Toronto


51