
Search results for "M baluster aussieht" in Home Design Ideas

 DBe - Design Build Enterprises
A full renovation of a triplex apartment in the Cobble Hill neighborhood in Brooklyn.
The renovation included a modern approach to the new design of the apartment with the intention of making the space more comfortable and accessible.


 Construction Marketing, LLC
Large elegant wooden l-shaped mixed material railing staircase photo with wooden risers
Find the right local pro for your project


 American Porch, LLC
This balustrade had actually been on the pump house for many years, and had a few rotted spindles. He sent us a picture, width, height, and quantity required so we could send him a quote. Upon approval, he sent us an original to copy and a couple weeks later, the balustrade was back in top form.

 Alm Architects
; Located on a small challenging uphill lot in Beaver Creek, CO this ski-in home was designed for three Owners in different parts of the country. Both interior and exterior of this house reflect the modern ideas of the Owners while complying with the resorts strict design regulations.

 Accurate Stairs and Railings
Stair constructed with black center steel stringer with supporting tread plates with 3'' Red Oak treads. Guards on stair constructed with 12mm tempered glass bolted to side of the stair & covered with Red Oak tread end caps. Railing constructed with square Red Oak rail grooved and installed on top of the glass

Sponsored
Sunbury, OH

J.Holderby - Renovations
Franklin County's Leading General Contractors - 2X Best of Houzz!

 Durango Wood Company
PC Lauinger
Example of a mountain style wooden l-shaped staircase design in Albuquerque with wooden risers
Example of a mountain style wooden l-shaped staircase design in Albuquerque with wooden risers


 Century Stair Company
This modern staircase brings together metal and wood in perfect harmony across the four levels of this elegant Virginia townhouse. From the sleek metal balusters to the warm wood elements in the handrail and treads, it’s the careful balance of materials that sets this staircase apart. The fusion of metal and wood adds both visual interest and structural integrity, transforming a functional element into an architectural feature that defines the home's contemporary aesthetic.
1976-2025 © Century Stair Company

 Pine Street Carpenters & The Kitchen Studio
John Welsh
Large transitional kitchen photo in Philadelphia with stainless steel appliances and an island
Large transitional kitchen photo in Philadelphia with stainless steel appliances and an island
Sponsored
Sunbury, OH
J.Holderby - Renovations
Franklin County's Leading General Contractors - 2X Best of Houzz!

 Gayler Design Build
For beauty and aesthetics, a new powder-coated steel stair railing was installed to guide people from the entry to the upper floor. The stair case risers were completed with a contrasting white and dark wood finish and matching posts were added to the island bar area.

 Virginia Ironworks
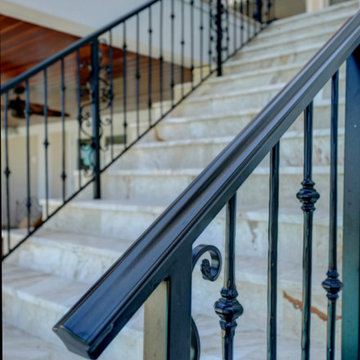
The detailed design of the River Oaks railing features gorgeous forged-steel rosettes, along with C-shaped scrolls under a molded top rail. This splendid steel railing also comes coated with aliphatic acrylic urethane paint and has 1” square posts.




Sponsored
Sunbury, OH
J.Holderby - Renovations
Franklin County's Leading General Contractors - 2X Best of Houzz!


 All Things Material
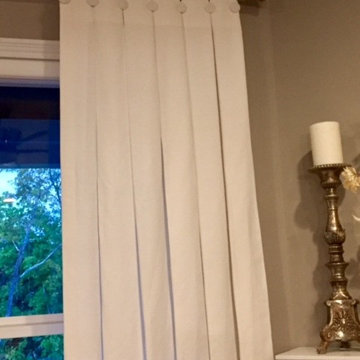
Close-up view of tailored, inverted pleat with fabric covered buttons and fabric tabs.
Inspiration for a transitional home design remodel in Cincinnati
Inspiration for a transitional home design remodel in Cincinnati
55