
Search results for "M decking" in Home Design Ideas

 Fiberon Decking
The “V” pattern of the Fiberon Horizon Ipe deck boards creates an eye-catching floor design. Using the same composite deck boards as top rails provides a striking contrast to the Fiberon Horizon white posts and visually connects the space. The wide flat top rail also doubles as table-top dining. Add in the outdoor kitchen and lighting, and this deck is an impressive extension of the home. One of the best things about this outdoor space is that the decking and railing are low-maintenance Fiberon composites.
 Homes by C.M. Watson
Amy Harnish, Portraiture Studio
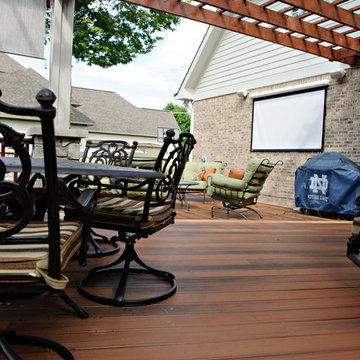
Inspiration for a large transitional backyard deck remodel in Indianapolis with a fire pit and a pergola
Inspiration for a large transitional backyard deck remodel in Indianapolis with a fire pit and a pergola
 Homes by C.M. Watson
Amy Harnish, Portraiture Studio
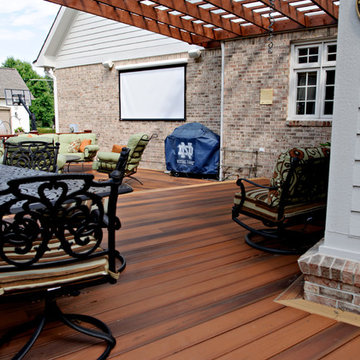
Inspiration for a large transitional backyard deck remodel in Indianapolis with a fire pit and a pergola
Inspiration for a large transitional backyard deck remodel in Indianapolis with a fire pit and a pergola
Find the right local pro for your project


 Howells Architecture + Design

We converted an underused back yard into a modern outdoor living space. Functions include a cedar soaking tub, outdoor shower, fire pit, and dining area. The decking is ipe hardwood, the fence is stained cedar, and cast concrete with gravel adds texture at the fire pit. Photos copyright Laurie Black Photography.


 Integrity Residential Services LLC.
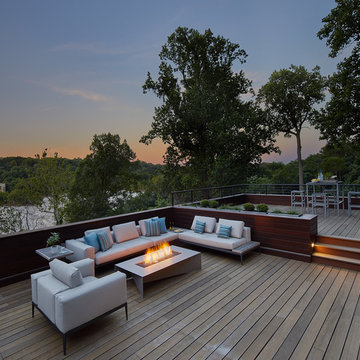
Example of a mid-sized transitional backyard deck design in Austin with no cover


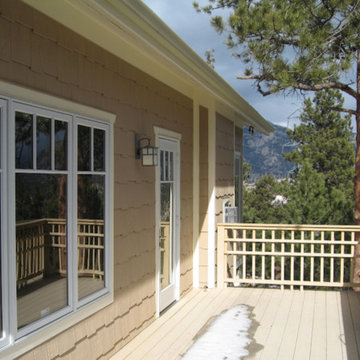
 M.J. Aldrich Builders
Large arts and crafts back porch photo in Denver with decking and a roof extension
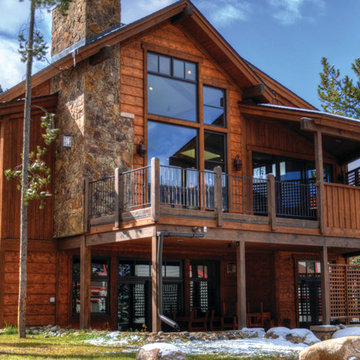
 M Squared Construction
Inspiration for a large rustic brown two-story wood exterior home remodel in Denver

 ROAM Architecture
This one-room sunroom addition is connected to both an existing wood deck, as well as the dining room inside. As part of the project, the homeowners replaced the deck flooring material with composite decking, which gave us the opportunity to run that material into the addition as well, giving the room a seamless indoor / outdoor transition. We also designed the space to be surrounded with windows on three sides, as well as glass doors and skylights, flooding the interior with natural light and giving the homeowners the visual connection to the outside which they so desired. The addition, 12'-0" wide x 21'-6" long, has enabled the family to enjoy the outdoors both in the early spring, as well as into the fall, and has become a wonderful gathering space for the family and their guests.

 Jim Deen/Kitchen Kraft
John Evans
Inspiration for a timeless white tile and marble tile bathroom remodel in Columbus with gray walls
Inspiration for a timeless white tile and marble tile bathroom remodel in Columbus with gray walls

 David Thorne Landscape Architect
Marion Brenner Photography
Large trendy backyard rectangular pool photo in San Francisco with decking
Large trendy backyard rectangular pool photo in San Francisco with decking

 Lochwood-Lozier Custom Homes
Large trendy multicolored two-story mixed siding exterior home photo in Seattle with a metal roof

 William Kleinschmidt, Architect
A contemporary Southwest design for a steeply sloping lot in Albuquerque, New Mexico.
Patrick Coulie Photography
Large southwestern beige three-story stucco exterior home idea in Albuquerque
Large southwestern beige three-story stucco exterior home idea in Albuquerque

 Gary Brewer Robert A.M. Stern Architects
Peter Aaron
Inspiration for a coastal porch remodel in New York with decking and a roof extension
Inspiration for a coastal porch remodel in New York with decking and a roof extension

 Hammer Architects
Peter Vanderwarker
Example of a large minimalist beige two-story wood exterior home design in Boston
Example of a large minimalist beige two-story wood exterior home design in Boston




 J.T. Turner Construction
Photographer: Richard Leo Johnson
This is an example of a country screened-in porch design in Atlanta with decking and a roof extension.
This is an example of a country screened-in porch design in Atlanta with decking and a roof extension.
 M&M Builders


Ipe decking with countersunk handcut plugs. See how they disappear? Ipe deck in Palo Alto Calif.
Large eclectic backyard deck photo in San Francisco
Large eclectic backyard deck photo in San Francisco
10