
Search results for "M decking" in Home Design Ideas

 AquaTerra Outdoors
The homeowner of this traditional home requested a traditional pool and spa with a resort-like style and finishes. AquaTerra was able to create this wonderful outdoor environment with all they could have asked for.
While the pool and spa may be simple on the surface, extensive planning went into this environment to incorporate the intricate deck pattern. During site layout and during construction, extreme attention to detail was required to make sure nothing compromised the precise deck layout.
The pool is 42'x19' and includes a custom water feature wall, glass waterline tile and a fully tiled lounge with bubblers. The separate spa is fully glass tiled and is designed to be a water feature with custom spillways when not in use. LED lighting is used in both the pool and spa to create dramatic lighting that can be enjoyed at night.
The pool/spa deck is made of 2'x2' travertine stones, four to a square, creating a 4'x4' grid that is rotated 45 degrees in relation to the pool. In between all of the stones is synthetic turf that ties into the synthetic turf putting green that is adjacent to the deck. Underneath all of this decking and turf is a concrete sub-deck to support and drain the entire system.
Finishes and details that increase the aesthetic appeal for project include:
-All glass tile spa and spa basin
-Travertine deck
-Tiled sun lounge with bubblers
-Custom water feature wall
-LED lighting
-Synthetic turf
This traditional pool and all the intricate details make it a perfect environment for the homeowners to live, relax and play!
Photography: Daniel Driensky
 Meriwether Inc

Mountain style screened-in porch idea in Minneapolis with decking and a roof extension
 M&M Builders
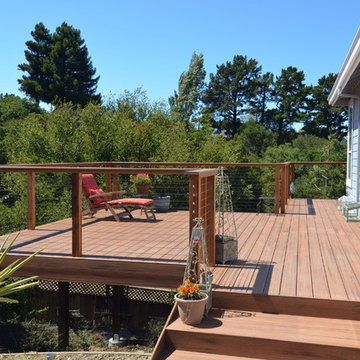
The owners had no backyard on a steep hillside so we created a trex deck with cable railing to create an outdoor living space.
Deck - large eclectic backyard deck idea in San Francisco
Deck - large eclectic backyard deck idea in San Francisco
Find the right local pro for your project

 M Design Architects

Inspiration for a farmhouse screened-in porch remodel in Other with decking and a roof extension

 Revival House
Rustic, modern and fresh. This open floor plan home is understated and warm. Layers and textures are well placed throughout the home. The kitchen is the natural heart of this home, where soft whites are mixed with natural wood beams and sparkling tile - proving that the best design is subtle yet full of details.
Scott Amundson Photography
Learn more about our showroom and kitchen and bath design: http://www.mingleteam.com


Sponsored
Fredericksburg, OH

High Point Cabinets
Columbus' Experienced Custom Cabinet Builder | 4x Best of Houzz Winner

 David M. Kim, Realtor @ Village Properties
Photo Cred: David Palermo
Deck - contemporary rooftop rooftop deck idea in Santa Barbara with a fireplace
Deck - contemporary rooftop rooftop deck idea in Santa Barbara with a fireplace
 M&M Builders
Large Ipe deck in San Carlos Calif.
Example of a large trendy backyard deck design in San Francisco with no cover
Example of a large trendy backyard deck design in San Francisco with no cover
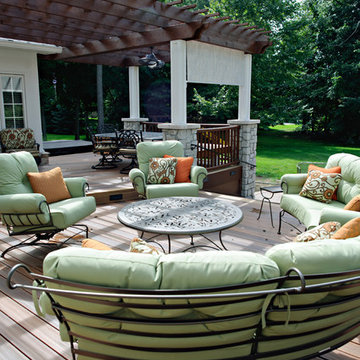
 Homes by C.M. Watson
Amy Harnish, Portraiture Studio
Large transitional backyard deck photo in Indianapolis with a fire pit and a pergola
Large transitional backyard deck photo in Indianapolis with a fire pit and a pergola
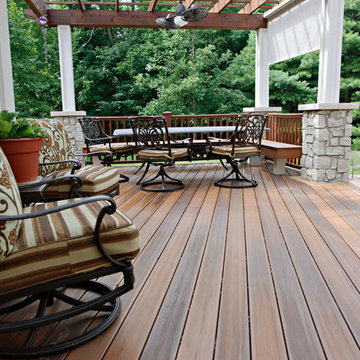 Homes by C.M. Watson
Amy Harnish, Portraiture Studio
Inspiration for a large transitional backyard deck remodel in Indianapolis with a fire pit and a pergola
Inspiration for a large transitional backyard deck remodel in Indianapolis with a fire pit and a pergola

 M.S. Vicas Interiors
Inspiration for a huge contemporary backyard deck remodel in DC Metro with no cover

 Andersen Windows + Doors
Andersen A-Series double-hung windows and Frenchwood outswing hinged patio door.
Mid-sized beach style front porch photo in Minneapolis with decking and a roof extension
Mid-sized beach style front porch photo in Minneapolis with decking and a roof extension



 Dalrymple | Sallis Architecture
Greg Reigler
This is an example of a large traditional front porch design in Miami with a roof extension and decking.
This is an example of a large traditional front porch design in Miami with a roof extension and decking.

 Boyce Design + Build
The upper deck includes Ipe flooring, an outdoor kitchen with concrete countertops, and a custom decorative metal railing that connects to the lower deck's artificial turf area. The ground level features custom concrete pavers, fire pit, open framed pergola with day bed and under decking system.
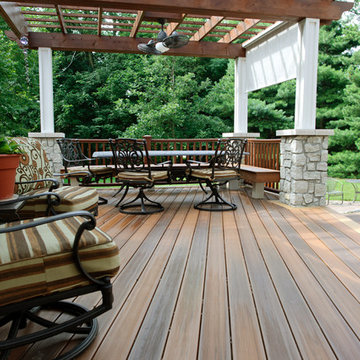 Homes by C.M. Watson
Amy Harnish, Portraiture Studio
Inspiration for a large transitional backyard deck remodel in Indianapolis with a fire pit and a pergola
Inspiration for a large transitional backyard deck remodel in Indianapolis with a fire pit and a pergola
 Homes by C.M. Watson
Amy Harnish, Portraiture Studio
Inspiration for a large transitional backyard deck remodel in Indianapolis with a fire pit and a pergola
Inspiration for a large transitional backyard deck remodel in Indianapolis with a fire pit and a pergola

Sponsored
Columbus, OH

Hope Restoration & General Contracting
Columbus Design-Build, Kitchen & Bath Remodeling, Historic Renovations
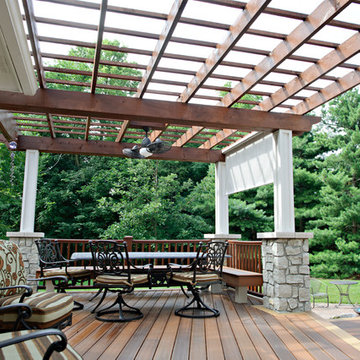 Homes by C.M. Watson
Amy Harnish, Portraiture Studio
Deck - large transitional backyard deck idea in Indianapolis with a fire pit and a pergola
Deck - large transitional backyard deck idea in Indianapolis with a fire pit and a pergola
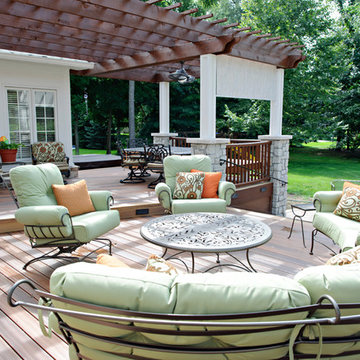 Homes by C.M. Watson
Amy Harnish, Portraiture Studio
Inspiration for a large transitional backyard deck remodel in Indianapolis with a fire pit and a pergola
Inspiration for a large transitional backyard deck remodel in Indianapolis with a fire pit and a pergola
 John M Reimnitz Architect PC
Peter Morehand
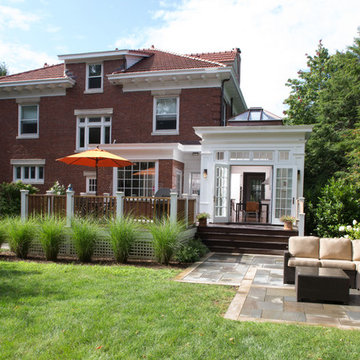
Design ideas for a traditional backyard landscaping in New York.
Design ideas for a traditional backyard landscaping in New York.
15