
Search results for "M decking" in Home Design Ideas
 J. M. Bryson Construction Management Inc.

Upper and lower level deck
Large trendy backyard outdoor kitchen deck photo in Providence with no cover
Large trendy backyard outdoor kitchen deck photo in Providence with no cover

 Archadeck of West County - Ellisville
Designed and built with modern, low-maintenance materials, this second story deck is framed with two-tone railing and highlighted with a two-tone floor board pattern. Custom deck design and construction by Archadeck in St. Louis Mo.
 User
UserStuart Jones Photography
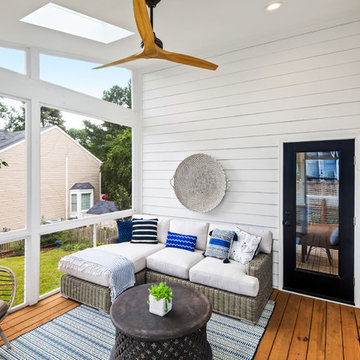
Inspiration for a country porch remodel in Raleigh with decking and a roof extension
Inspiration for a country porch remodel in Raleigh with decking and a roof extension
Find the right local pro for your project
 Harris Home Improvement
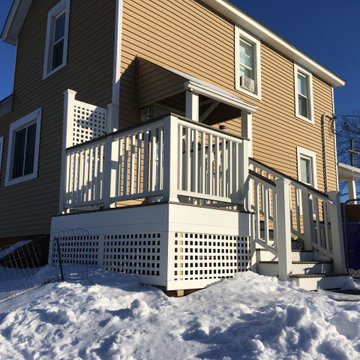
Final pic of the Deck.
Small minimalist front porch idea with decking and a roof extension
Small minimalist front porch idea with decking and a roof extension

 LS3P Living

Screened Porch | Custom home Studio of LS3P ASSOCIATES LTD. | Photo by Inspiro8 Studio.
This is an example of a large rustic screened-in back porch design in Other with decking and a roof extension.
This is an example of a large rustic screened-in back porch design in Other with decking and a roof extension.
 J.M. Froehler Construction

This is an example of a mid-sized craftsman screened-in back porch design in Other with decking and a roof extension.

Sponsored
Columbus, OH

Snider & Metcalf Interior Design, LTD
Leading Interior Designers in Columbus, Ohio & Ponte Vedra, Florida
 M&M Builders
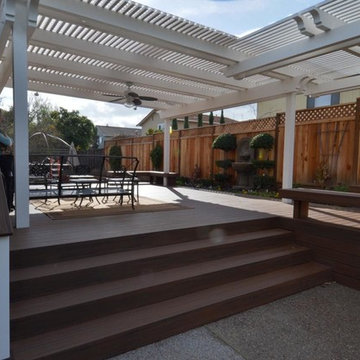
Different view of the owners home was three foot off the ground and got tired of walking up and down steps. We designed and built a outdoor room made out of trex and a painted arbor.
 M&M Builders
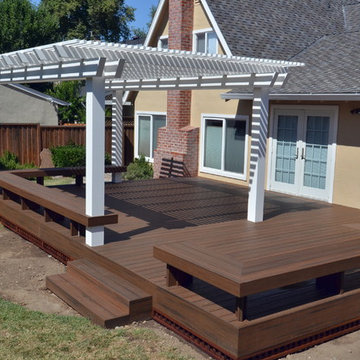
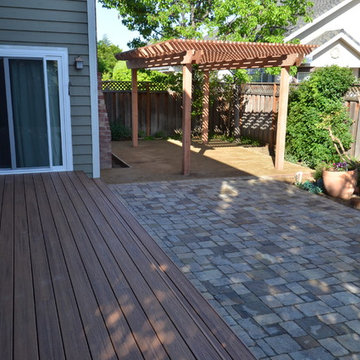
Pavers, trex deck with redwood arbor eating area.
Photo of a contemporary landscaping in San Francisco.
Photo of a contemporary landscaping in San Francisco.
 M&M Builders
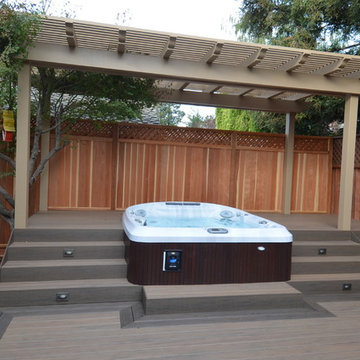
A beautiful Timbertech deck with dark border built around a Jacuzzi with a painted arbor above.
Inspiration for a contemporary landscaping in San Francisco.
Inspiration for a contemporary landscaping in San Francisco.
 M&M Builders

These clients had to walk out of their home down four steps and felt like they were in a hole in their backyard. Now you can walk out of three doors to an beautiful outdoor deck, arbor and living space.
 M&M Builders
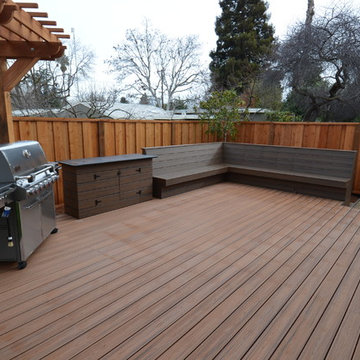
Same trex deck with a better view of outdoor trex cabinet
Home design - contemporary home design idea in San Francisco
Home design - contemporary home design idea in San Francisco


 M&M Builders
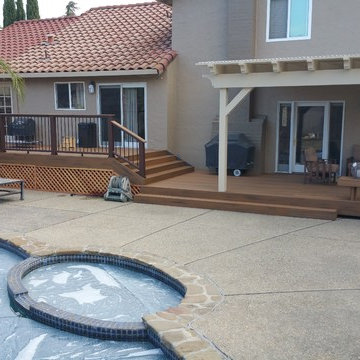
Another view of trex deck with arbor in Almaden Valley
Home design - contemporary home design idea in San Francisco
Home design - contemporary home design idea in San Francisco
 M&M Builders

Trex deck and arbor. The owners had no backyard because of the steepness of the ground and now they have a beautiful outdoor living area.
Inspiration for a contemporary landscaping in San Francisco.
Inspiration for a contemporary landscaping in San Francisco.

 Sortun-Vos Architects, P.S.
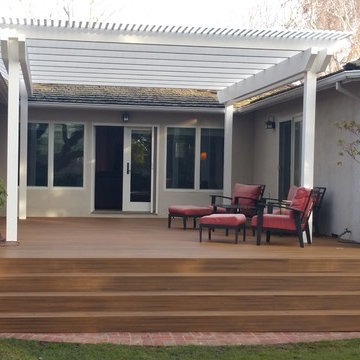
indoor-outdoor space, nana door, bbq area,
Arts and crafts deck photo in Seattle with a roof extension and a bbq area
Arts and crafts deck photo in Seattle with a roof extension and a bbq area

Sponsored
Columbus, OH

Hope Restoration & General Contracting
Columbus Design-Build, Kitchen & Bath Remodeling, Historic Renovations
 Werner Construction Ltd.
artinmedia.com
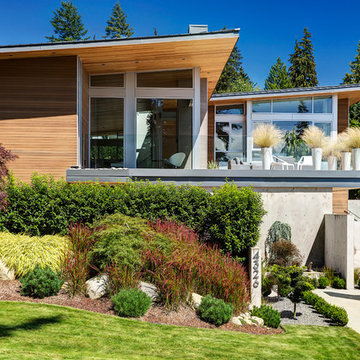
Example of a trendy wood exterior home design in Vancouver with a shed roof
Example of a trendy wood exterior home design in Vancouver with a shed roof



 M3Decks & Outdoor Living
Shoreline WA Smart Pergola Design-Build Project
Project Overview
In Shoreline, WA, our team successfully completed a design-build project featuring a state-of-the-art smart pergola. This innovative outdoor structure was custom-designed to enhance the client's residential space, blending modern aesthetics with advanced technology to create a functional and luxurious backyard retreat.
Scope of Work
Design Phase: Collaborated with the client to develop a tailored pergola design that complemented the existing landscape and home architecture. Incorporated smart features such as automated louvered roofing, integrated lighting, and climate control systems.
Construction: Executed a full build, including site preparation, foundation work, and pergola installation. Utilized high-quality, weather-resistant materials to ensure durability and low maintenance.
Smart Technology Integration: Installed a user-friendly control system allowing remote operation of the pergola’s features via smartphone app or voice commands. Included adjustable slats for customizable shade and ventilation, as well as energy-efficient LED lighting for ambiance.
Landscaping Integration: Coordinated with landscapers to seamlessly integrate the pergola into the surrounding environment, enhancing the outdoor living experience.
Key Features
Automated Louvered Roof: Adjustable slats for optimal sunlight and weather protection.
Smart Controls: Wi-Fi-enabled system for remote management of lighting, louvers, and optional heating elements.
Sustainable Design: Eco-friendly materials and energy-efficient components to minimize environmental impact.
Aesthetic Appeal: Sleek, modern design with customizable finishes to match the client’s style.
Outcome
The Shoreline smart pergola project was completed on time and within budget, delivering a versatile outdoor space that the client can enjoy year-round. The integration of smart technology elevated the functionality, providing convenience and comfort while adding significant value to the property. The project received high praise for its craftsmanship, innovation, and seamless blend of form and function.
Location
Shoreline, WA
Project Type
Residential Design-Build
20