
Search results for "M decking" in Home Design Ideas


 BraytonHughes Design Studios
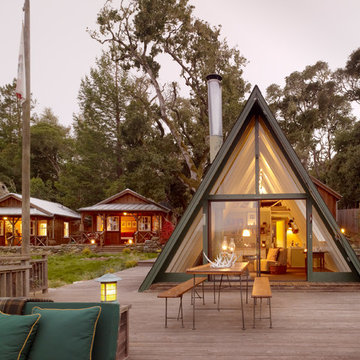
Example of a mountain style one-story glass exterior home design in San Francisco

 Mariani Landscape
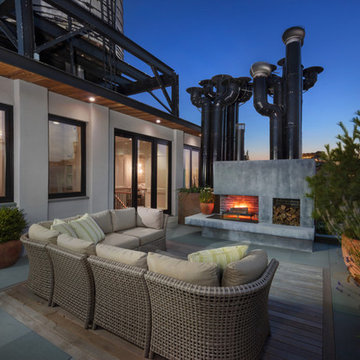
This space was completely empty, void of everything except the flooring tiles. All the containers and plantings, the patterned turf in the flooring, ornaments, and fixtures were part of the design. It spans three sides of the penthouse, extending the dining and living space out into the open.
Outdoor rooms are created with the alignment of fixtures and placement of furniture. The custom designed water feature is both a wall to separate the dining and living spaces and a work of art on its own. A shade system offers relief from the scorching sun without permanently blocking the view from the dining room. A frosted glass wall on the edge of the kitchen brings privacy and still allows light to filter into the space. The south wall is lined with planters to add some privacy and at night are lit as a focal point.
Find the right local pro for your project
 Clifford M. Scholz Architects, LLC

Inspiration for a mid-sized coastal light wood floor family room remodel in Tampa with no fireplace and a media wall
 CONTENT Architecture
Renovation of abandoned concrete building into Condominiums. Photography by Manolo Langis and developed by 9Mile.

Danish open concept kitchen photo in Los Angeles with flat-panel cabinets, gray cabinets, white backsplash, stone slab backsplash and stainless steel appliances
Danish open concept kitchen photo in Los Angeles with flat-panel cabinets, gray cabinets, white backsplash, stone slab backsplash and stainless steel appliances

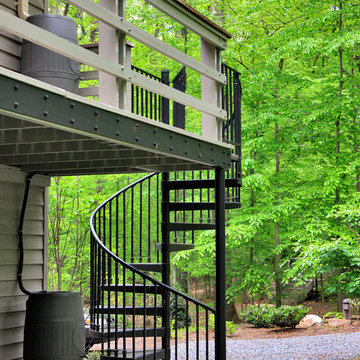
 CHECA Architects PC
Photo Credit: Kenneth M Wyner Photography Inc
Inspiration for a transitional staircase remodel in DC Metro
Inspiration for a transitional staircase remodel in DC Metro

Sponsored
Columbus, OH
Free consultation for landscape design!

Peabody Landscape Group
Columbus' Reliable Landscape Design & Contracting
 Sidock Group
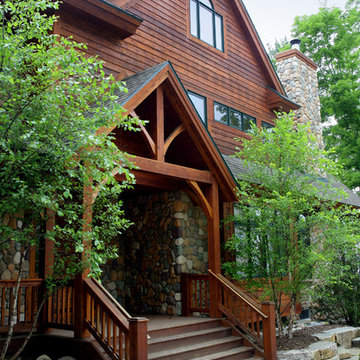
The custom timber framed entrance over the cedar porch is accessed from the street. Custom landscaping includes limestone retaining walls and brick paved sidewalks.
Photo by A&M Photography

 M. Victoria Johnson Interiors
Inspiration for a transitional gray floor and double-sink bathroom remodel in Minneapolis with recessed-panel cabinets, dark wood cabinets, gray walls, an undermount sink, gray countertops and a built-in vanity


 DJK Custom Homes
DJK Custom Homes
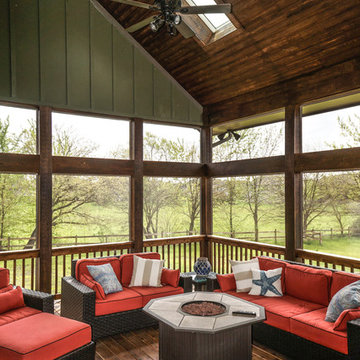
This is an example of a mid-sized rustic screened-in porch design in Chicago with decking.
This is an example of a mid-sized rustic screened-in porch design in Chicago with decking.
 Blackline Renovations
Ken Vaughan - Vaughan Creative Media

Inspiration for a mid-sized timeless detached one-car garage remodel in Dallas
Inspiration for a mid-sized timeless detached one-car garage remodel in Dallas
 M House Development
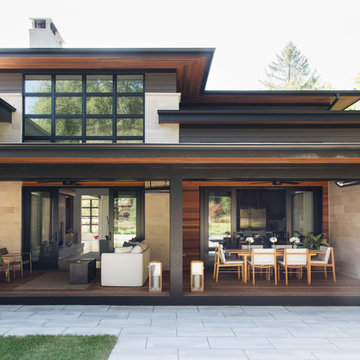
Example of a trendy brown two-story mixed siding house exterior design in Chicago
Sponsored
Columbus, OH
Free consultation for landscape design!
Peabody Landscape Group
Columbus' Reliable Landscape Design & Contracting

 Bensonwood
Stacy Bass Photography
Mid-sized coastal white two-story wood exterior home idea in New York with a metal roof
Mid-sized coastal white two-story wood exterior home idea in New York with a metal roof



 Dalrymple | Sallis Architecture
Greg Reigler
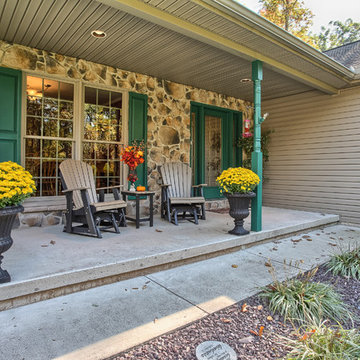
Large elegant front porch photo in Miami with decking and a roof extension
Large elegant front porch photo in Miami with decking and a roof extension






 M.T.N Design
The expansive view of the lake can be seen from any room in the house through large picture windows. Timbers fabricated and finished with hand tools by PrecisionCraft Log & Timber Homes. Photos By: Aaron Dougherty Photography
41