
Search results for "M decor" in Home Design Ideas

 Westlake Development Group, LLC
Blackstone Edge Studios
Living room - huge transitional open concept carpeted living room idea in Portland with a stone fireplace, a media wall, beige walls and a ribbon fireplace
Living room - huge transitional open concept carpeted living room idea in Portland with a stone fireplace, a media wall, beige walls and a ribbon fireplace

 Rebekah Nicole Interiors

Walk-in shower with pebble floor tiles, square ceramic tiles, and maple wood look slat tile. This bathroom features luxurious brass Kohler plumbing fixtures, a shower niche, and a corner foot ledge.
 Hi-Luxe Interiors
Anya Phillips

Bathroom - small traditional blue tile and porcelain tile mosaic tile floor and white floor bathroom idea in Denver with pink walls and a pedestal sink
Bathroom - small traditional blue tile and porcelain tile mosaic tile floor and white floor bathroom idea in Denver with pink walls and a pedestal sink
Find the right local pro for your project

 Distinguished Kitchens & Bath
Andrea Patassy
Beach style l-shaped light wood floor kitchen photo in Miami with an undermount sink, shaker cabinets, white cabinets, white backsplash, subway tile backsplash, an island and paneled appliances
Beach style l-shaped light wood floor kitchen photo in Miami with an undermount sink, shaker cabinets, white cabinets, white backsplash, subway tile backsplash, an island and paneled appliances

 Jessica Lagrange Interiors
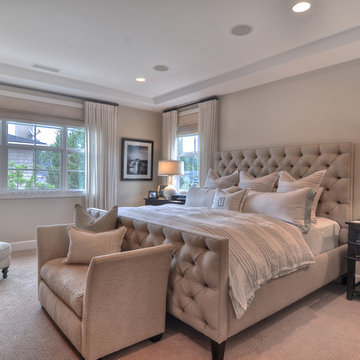

Lake Shore Penthouse, Jessica Lagrange Interiors LLC, Photo by Tony Soluri
Example of a large classic master carpeted and gray floor bedroom design in Chicago with beige walls, a standard fireplace and a stone fireplace
Example of a large classic master carpeted and gray floor bedroom design in Chicago with beige walls, a standard fireplace and a stone fireplace

 User
UserExample of a 1950s formal and open concept light wood floor living room design in Los Angeles with white walls

Sponsored
Columbus, OH

Hope Restoration & General Contracting
Columbus Design-Build, Kitchen & Bath Remodeling, Historic Renovations
 Wendy O'Brien Interior Planning & Design

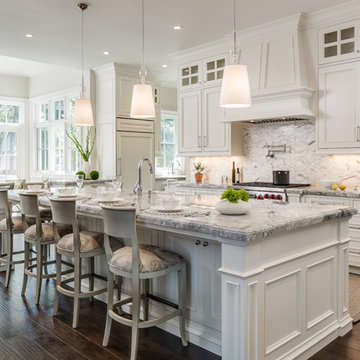
The grand entry sets the tone as you enter this fresh modern farmhouse with high ceilings, clerestory windows, rustic wood tones with an air of European flavor. The large-scale original artwork compliments a trifecta of iron furnishings and the multi-pendant light fixture.
For more photos of this project visit our website: https://wendyobrienid.com.

 Cadence Design + Architecture Studio
Photography by JC Buck

This mural was designed and painted by our 14 year old daughter who is an art student at Denver School of the Arts.
Kids' bedroom - bedroom 1960s girl dark wood floor kids' bedroom idea in Denver with multicolored walls
Kids' bedroom - bedroom 1960s girl dark wood floor kids' bedroom idea in Denver with multicolored walls
 M. Swabb Interior Design
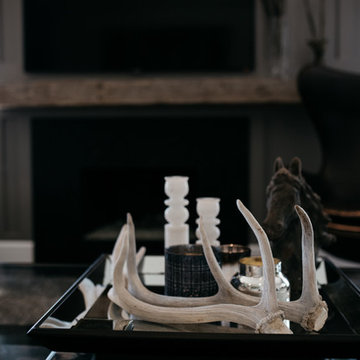
Image by. Halli Aldous - Interior Design by M. Swabb Decor + Style
Living room - mid-sized contemporary enclosed and formal dark wood floor living room idea in San Diego with gray walls, a standard fireplace, a wall-mounted tv and a metal fireplace
Living room - mid-sized contemporary enclosed and formal dark wood floor living room idea in San Diego with gray walls, a standard fireplace, a wall-mounted tv and a metal fireplace
 color theory Boston
Michael J Lee

Inspiration for a mid-sized eclectic formal and enclosed medium tone wood floor and brown floor living room remodel in New York with gray walls and a hanging fireplace
Inspiration for a mid-sized eclectic formal and enclosed medium tone wood floor and brown floor living room remodel in New York with gray walls and a hanging fireplace
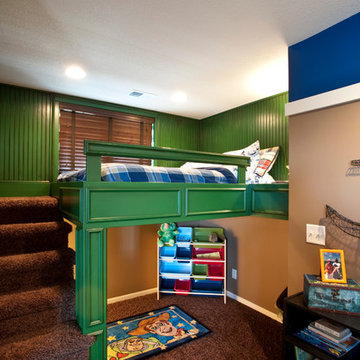
 Legacy Custom Homes, LLC
Example of a classic boy kids' room design in Kansas City with multicolored walls

Sponsored
Sunbury, OH

J.Holderby - Renovations
Franklin County's Leading General Contractors - 2X Best of Houzz!

 Catherine M. Austin Interior Design
Emily Followill
Foyer - traditional dark wood floor foyer idea in Charlotte with pink walls
Foyer - traditional dark wood floor foyer idea in Charlotte with pink walls

 Inspired By...Designs
Jackie Tobman Photography
Nursery - mid-sized transitional girl medium tone wood floor nursery idea in New York
Nursery - mid-sized transitional girl medium tone wood floor nursery idea in New York

 Susan E. Brown Interior Design
Susan Gilmore Photography. Bench by Cindy Vargas of Three Elements Studios.
Large eclectic marble floor foyer photo in Minneapolis with beige walls
Large eclectic marble floor foyer photo in Minneapolis with beige walls
 Melisa Clement Designs
Contemporary whole-house remodel by Melisa Clement Designs
Example of an eclectic bathroom design in Austin
Example of an eclectic bathroom design in Austin

Sponsored
Columbus, OH

Structural Remodeling
Franklin County's Heavy Timber Specialists | Best of Houzz 2020!

 Advance Design Studio, Ltd.
When this suburban family decided to renovate their kitchen, they knew that they wanted a little more space. Advance Design worked together with the homeowner to design a kitchen that would work for a large family who loved to gather regularly and always ended up in the kitchen! So the project began with extending out an exterior wall to accommodate a larger island and more moving-around space between the island and the perimeter cabinetry.
Style was important to the cook, who began collecting accessories and photos of the look she loved for months prior to the project design. She was drawn to the brightness of whites and grays, and the design accentuated this color palette brilliantly with the incorporation of a warm shade of brown woods that originated from a dining room table that was a family favorite. Classic gray and white cabinetry from Dura Supreme hits the mark creating a perfect balance between bright and subdued. Hints of gray appear in the bead board detail peeking just behind glass doors, and in the application of the handsome floating wood shelves between cabinets. White subway tile is made extra interesting with the application of dark gray grout lines causing it to be a subtle but noticeable detail worthy of attention.
Suede quartz Silestone graces the countertops with a soft matte hint of color that contrasts nicely with the presence of white painted cabinetry finished smartly with the brightness of a milky white farm sink. Old melds nicely with new, as antique bronze accents are sprinkled throughout hardware and fixtures, and work together unassumingly with the sleekness of stainless steel appliances.
The grace and timelessness of this sparkling new kitchen maintains the charm and character of a space that has seen generations past. And now this family will enjoy this new space for many more generations to come in the future with the help of the team at Advance Design Studio.
Photographer: Joe Nowak

Mid-sized transitional enclosed dark wood floor family room library photo in San Francisco with beige walls, no fireplace and no tv

 Jeffery M Wolf General Contractor, Inc.
This is the rear of the house seen from the dock. The low doors provide access to eht crawl space below the house. The house is in a flood zone so the floor elevations are raised. The railing is Azek. Windows are Pella. The standing seam roof is galvalume. The siding is applied over concrete block structural walls.
Photography by
James Borchuck
68