
Search results for "M decor" in Home Design Ideas
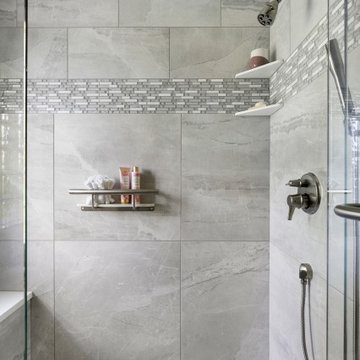


 Mary Cook
Taylor Photo
Transitional kitchen photo in Chicago with a farmhouse sink, raised-panel cabinets, white cabinets, granite countertops, beige backsplash and stainless steel appliances
Transitional kitchen photo in Chicago with a farmhouse sink, raised-panel cabinets, white cabinets, granite countertops, beige backsplash and stainless steel appliances

 Brooke Wagner Design
Ryan Garvin
Inspiration for a coastal gray tile multicolored floor freestanding bathtub remodel in Orange County with an undermount sink, shaker cabinets, white cabinets and white walls
Inspiration for a coastal gray tile multicolored floor freestanding bathtub remodel in Orange County with an undermount sink, shaker cabinets, white cabinets and white walls
Find the right local pro for your project

 Sundberg Kennedy Ly-Au Young Architects
Photo Credit: Benjamin Benschneider
Large trendy men's medium tone wood floor dressing room photo in Seattle with flat-panel cabinets and medium tone wood cabinets
Large trendy men's medium tone wood floor dressing room photo in Seattle with flat-panel cabinets and medium tone wood cabinets




 Erin Roberts Design
interior design & styling erin roberts | photography huyen do
Inspiration for a large scandinavian master light wood floor and beige floor bedroom remodel in San Francisco with white walls and no fireplace
Inspiration for a large scandinavian master light wood floor and beige floor bedroom remodel in San Francisco with white walls and no fireplace

Sponsored
Sunbury, OH

J.Holderby - Renovations
Franklin County's Leading General Contractors - 2X Best of Houzz!

 M. Lahr Homes
Large elegant master dark wood floor and brown floor bedroom photo in Orlando with blue walls and no fireplace

 Next Gen Design Firm
We took a small damp basement bathroom and flooded it with light. The client did not want a full wall of tile so we used teak to create a focal point for the mirror and sink. It brings warmth to the space.

 Jetton Construction, Inc.
This property was transformed from an 1870s YMCA summer camp into an eclectic family home, built to last for generations. Space was made for a growing family by excavating the slope beneath and raising the ceilings above. Every new detail was made to look vintage, retaining the core essence of the site, while state of the art whole house systems ensure that it functions like 21st century home.
This home was featured on the cover of ELLE Décor Magazine in April 2016.
G.P. Schafer, Architect
Rita Konig, Interior Designer
Chambers & Chambers, Local Architect
Frederika Moller, Landscape Architect
Eric Piasecki, Photographer

 Peruri Design Company
Custom copper hood and plaster surround. Terracota backslash tile in a deep blue-green hue used as n accent behind the stove.
Example of a tuscan l-shaped kitchen design in San Francisco with shaker cabinets, white cabinets, marble countertops and an island
Example of a tuscan l-shaped kitchen design in San Francisco with shaker cabinets, white cabinets, marble countertops and an island



 Jo Alcorn
whitewash&co
Kids' bedroom - bedroom transitional girl carpeted kids' bedroom idea in Toronto with pink walls
Kids' bedroom - bedroom transitional girl carpeted kids' bedroom idea in Toronto with pink walls

Sponsored
Columbus, OH

Hope Restoration & General Contracting
Columbus Design-Build, Kitchen & Bath Remodeling, Historic Renovations

 Pulliam Morris Interiors
Inspiration for a huge timeless single-wall medium tone wood floor and beige floor eat-in kitchen remodel in Charleston with a single-bowl sink, raised-panel cabinets, granite countertops, beige backsplash, ceramic backsplash, stainless steel appliances, two islands and gray cabinets

 Catherine M. Austin Interior Design
Emily Followill
Example of a large transitional dark wood floor foyer design in Birmingham with beige walls and a dark wood front door
Example of a large transitional dark wood floor foyer design in Birmingham with beige walls and a dark wood front door
 SLC Interiors
porch
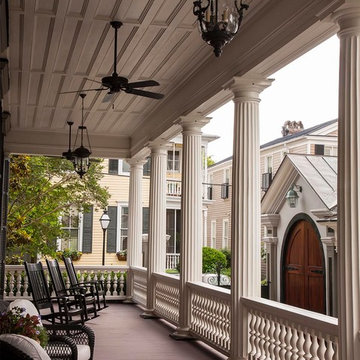
This is an example of a victorian porch design in Charleston with decking and a roof extension.
This is an example of a victorian porch design in Charleston with decking and a roof extension.

 Duet Design Group
All-White Kitchen with Exposed Wooden Beams, Photo by David Lauer
Inspiration for a large contemporary u-shaped medium tone wood floor and beige floor enclosed kitchen remodel in Denver with a farmhouse sink, flat-panel cabinets, white cabinets, stainless steel appliances, an island, white backsplash and white countertops
Inspiration for a large contemporary u-shaped medium tone wood floor and beige floor enclosed kitchen remodel in Denver with a farmhouse sink, flat-panel cabinets, white cabinets, stainless steel appliances, an island, white backsplash and white countertops

Sponsored
Sunbury, OH
J.Holderby - Renovations
Franklin County's Leading General Contractors - 2X Best of Houzz!
 Jason Arnold Interiors
Alyssa Rosenheck
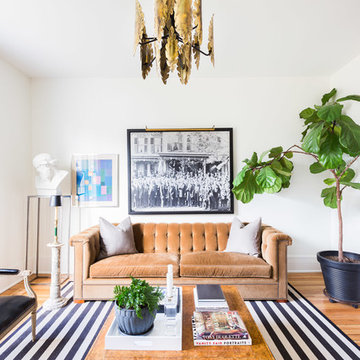
Inspiration for a transitional living room remodel in Nashville with white walls
Inspiration for a transitional living room remodel in Nashville with white walls



 Chango
Master bedroom with oversized fan and iron canopy bed. White cotton linens, blue and white wool rug, linen upholstered bench and sheer drapery. Nightstands are substituted by large chests with oversized lamps which work well with the oversized scale of the bed and drapery.
See more at: http://chango.co/portfolio/east-hampton-beach-cottage/
Photo by: Ball & Albanese
69