
Search results for "M te poster" in Home Design Ideas

 M/I Homes
Dining Room
Kitchen/dining room combo - small traditional medium tone wood floor kitchen/dining room combo idea in DC Metro with gray walls
Kitchen/dining room combo - small traditional medium tone wood floor kitchen/dining room combo idea in DC Metro with gray walls
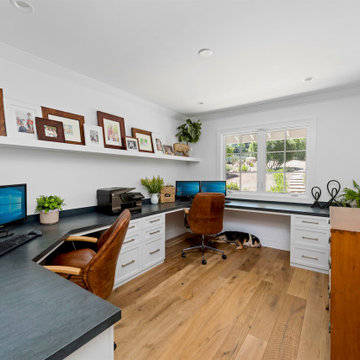
 T.M. Construction & Dev., Inc
Transitional built-in desk medium tone wood floor and brown floor home office photo in San Diego with white walls

Find the right local pro for your project

 Spaces Renewed
Our kids bath, complete with glitter grout and geometric floor tiles.
Mid-sized beach style kids' beige tile and porcelain tile porcelain tile and beige floor bathroom photo in San Diego with beaded inset cabinets, blue cabinets, a two-piece toilet, gray walls, an undermount sink, quartz countertops and white countertops
Mid-sized beach style kids' beige tile and porcelain tile porcelain tile and beige floor bathroom photo in San Diego with beaded inset cabinets, blue cabinets, a two-piece toilet, gray walls, an undermount sink, quartz countertops and white countertops

 ProRail Systems Ltd
Inspiration for a contemporary open concept gray floor living room remodel in Edmonton with gray walls

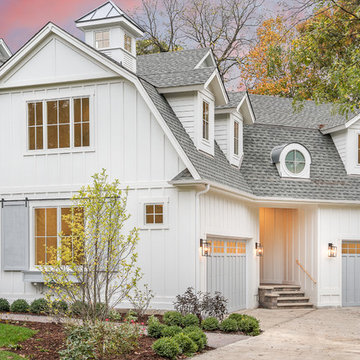


Sponsored
Sunbury, OH

J.Holderby - Renovations
Franklin County's Leading General Contractors - 2X Best of Houzz!
 M/I Homes
Kitchen

Eat-in kitchen - mid-sized traditional medium tone wood floor eat-in kitchen idea in DC Metro with an undermount sink, beige cabinets, stainless steel appliances and an island
Eat-in kitchen - mid-sized traditional medium tone wood floor eat-in kitchen idea in DC Metro with an undermount sink, beige cabinets, stainless steel appliances and an island
 M/I Homes
Kitchen
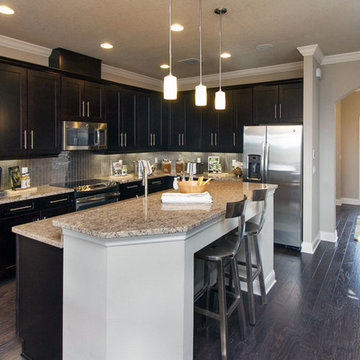
Inspiration for a large transitional l-shaped dark wood floor eat-in kitchen remodel in Orlando with dark wood cabinets, gray backsplash, stainless steel appliances and an island
Inspiration for a large transitional l-shaped dark wood floor eat-in kitchen remodel in Orlando with dark wood cabinets, gray backsplash, stainless steel appliances and an island

 M.J. Whelan Construction
This Milford French country home’s 2,500 sq. ft. basement transformation is just as extraordinary as it is warm and inviting. The M.J. Whelan design team, along with our clients, left no details out. This luxury basement is a beautiful blend of modern and rustic materials. A unique tray ceiling with a hardwood inset defines the space of the full bar. Brookhaven maple custom cabinets with a dark bistro finish and Cambria quartz countertops were used along with state of the art appliances. A brick backsplash and vintage pendant lights with new LED Edison bulbs add beautiful drama. The entertainment area features a custom built-in entertainment center designed specifically to our client’s wishes. It houses a large flat screen TV, lots of storage, display shelves and speakers hidden by speaker fabric. LED accent lighting was strategically installed to highlight this beautiful space. The entertaining area is open to the billiards room, featuring a another beautiful brick accent wall with a direct vent fireplace. The old ugly steel columns were beautifully disguised with raised panel moldings and were used to create and define the different spaces, even a hallway. The exercise room and game space are open to each other and features glass all around to keep it open to the rest of the lower level. Another brick accent wall was used in the game area with hardwood flooring while the exercise room has rubber flooring. The design also includes a rear foyer coming in from the back yard with cubbies and a custom barn door to separate that entry. A playroom and a dining area were also included in this fabulous luxurious family retreat. Stunning Provenza engineered hardwood in a weathered wire brushed combined with textured Fabrica carpet was used throughout most of the basement floor which is heated hydronically. Tile was used in the entry and the new bathroom. The details are endless! Our client’s selections of beautiful furnishings complete this luxurious finished basement. Photography by Jeff Garland Photography
 Bassett Furniture
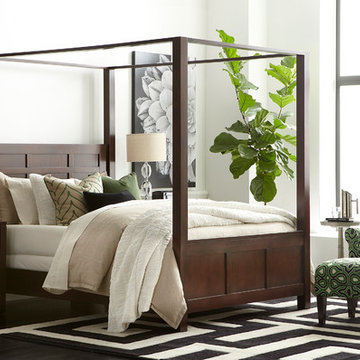
 Available in Queen, King, and Cal King
The clean lines of Redin Park provide a sleek, sophisticated style. The texture of the open grain in the Cathedral walnut veneers establishes a rich finish that highlights the linear design of the cases.
 Etch Design Group
Photography: Mia Baxter Smail

Large transitional master dark wood floor and brown floor bedroom photo in Austin with gray walls and no fireplace
Large transitional master dark wood floor and brown floor bedroom photo in Austin with gray walls and no fireplace

Sponsored
Columbus, OH

Hope Restoration & General Contracting
Columbus Design-Build, Kitchen & Bath Remodeling, Historic Renovations

 Rick Cooper Photography
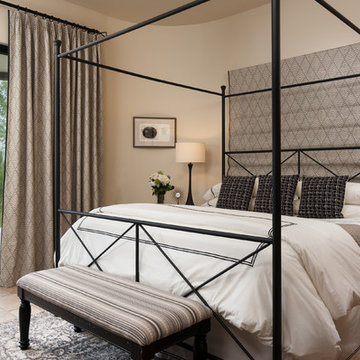
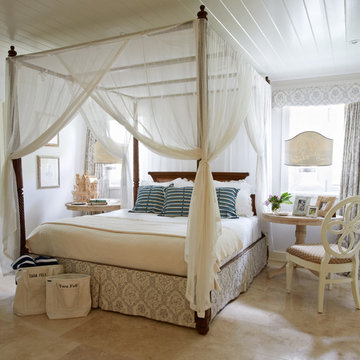
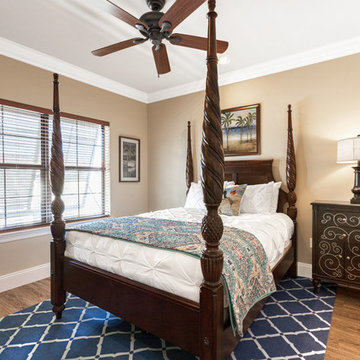
Guest/kids suite with four poster bed and area rug
Large tuscan guest medium tone wood floor and brown floor bedroom photo in Miami with beige walls and no fireplace
Large tuscan guest medium tone wood floor and brown floor bedroom photo in Miami with beige walls and no fireplace
 Pro Dunk Hoops

We love seeing Pro Dunk products looking like they belong. This Platinum Basketball System does just that in Tony's backyard. It looks homey, sporty, fun and professional This is a Pro Dunk Platinum Basketball System that was purchased in September of 2010. It was installed on a 20 ft wide by a 20 ft deep playing area in Kittery, ME. Browse all of Tony M's photos navigate to: http://www.produnkhoops.com/photos/albums/tony-20x20-pro-dunk-platinum-basketball-system-205/
 Elizabeth Krial Design, LLC

Bedroom - traditional master carpeted bedroom idea in DC Metro with yellow walls
Sponsored
Columbus, OH
Hope Restoration & General Contracting
Columbus Design-Build, Kitchen & Bath Remodeling, Historic Renovations
 M/I Homes
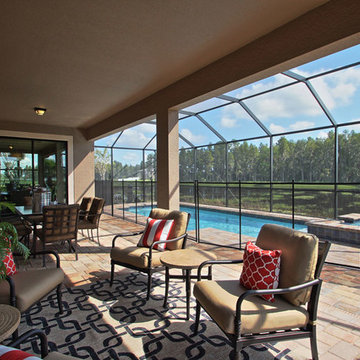

Inspiration for a transitional formal dark wood floor living room remodel in Charlotte with blue walls and a two-sided fireplace
45