
Search results for "M unique" in Home Design Ideas

 Adams + Beasley Associates
A complete full gut remodel of a 4,000 sq ft two-story penthouse residence, this project featured one of a kind views of the Boston public garden and Beacon Hill. A large central gallery flooded with gorgeous diffused light through two full stories of window glass. Clean linear millwork details compliment the structural glass, steel and walnut balustrades and handrailings that grace the upper gallery, reading nook, and stairs. A bleached walnut wet bar with backlit honey onyx backsplash and floating star fire glass shelves illuminated the lower gallery. It was part of a larger motif, which resonated through each of the unique and separate living spaces, connecting them to the larger design intention.
A bleached walnut media room doubles as a fourth bedroom. It features a king size murphy bed seamlessly integrated into the full wall panel. A gracious shower in the adjoining bathroom, cleverly concealed behind an innocuous interior door, created a truly unique formal powder room that can reveal a full bath when the house is full of guests. A blend of warm wood, soft whites, and a palate of golds reflected in the stone (calacatta/onyx) textiles and wall coverings, this project demonstrates the powerful results of a consistent design intention, thoughtful engineering, and best practice construction as executed by our talented team of craftsmen and women.
Interior Design - Lewis Interiors
Photography - Eric Roth
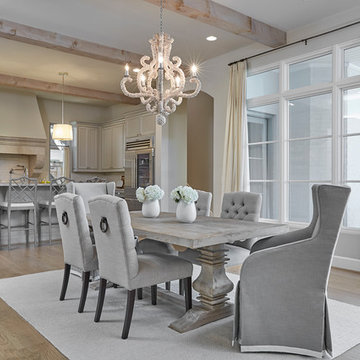
 A Well Dressed Home
Coastal Kitchen
Kitchen/dining room combo - mediterranean dark wood floor and brown floor kitchen/dining room combo idea in Dallas with gray walls
Kitchen/dining room combo - mediterranean dark wood floor and brown floor kitchen/dining room combo idea in Dallas with gray walls
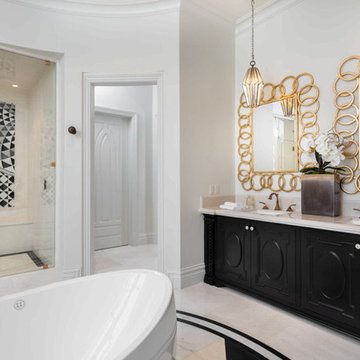
Bathroom - traditional master bathroom idea in Los Angeles with black cabinets, white walls, an undermount sink, a hinged shower door and recessed-panel cabinets
Find the right local pro for your project
 Jetton Construction, Inc.
James G. Stavoy, Architect
Bryn Brugioni Interior Design
Susann Thomason Tunick, Interior Design
Randy Thueme Design, Landscape Architect
Mariko Reed, Photographer
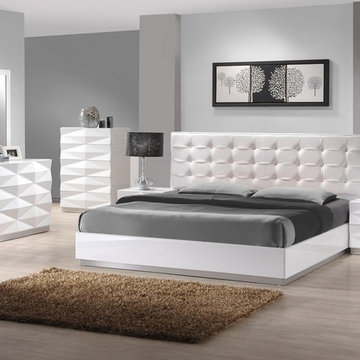
 Massiano
Verona Bedroom by J&M Furniture offers a fresh aim and outlook of the modern bedroom. With case goods featuring unique 3D surfaces, this white lacquered finish set will enhance the look of bedrooms of different sizes and colors. The leatherette headboard provides elegance as well as a classic look to the bedroom set. Whether choosing the entire set, its individual platform bed, or any of the case goods, you can rest assured that this quality furniture is meant to last. Our case goods are equipped with full extension glides.
Set Includes: 1 Bed, 1 Nightstand, 1 Dresser, 1 Mirror
Queen Bed: 73W x 84D x 43H
King Bed: 96W x 84D x 43H
Full Bed: 63W x 79D x 43H
Night Stand: 21W x 16D x 19H
6 Drawer Dresser: 55W x 18D x 31H
Mirror: 34W x 1 D x 39H
5 Drawer Chest: 30W x 19D x 44H
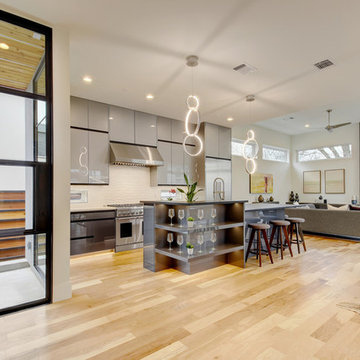
 Dupont Cabinetry & Design
High Gloss Kitchen and Living Room Cabinetry
Example of a trendy galley light wood floor and beige floor open concept kitchen design in Austin with flat-panel cabinets, gray cabinets, white backsplash, stainless steel appliances and an island
Example of a trendy galley light wood floor and beige floor open concept kitchen design in Austin with flat-panel cabinets, gray cabinets, white backsplash, stainless steel appliances and an island

Sponsored
Sunbury, OH

J.Holderby - Renovations
Franklin County's Leading General Contractors - 2X Best of Houzz!
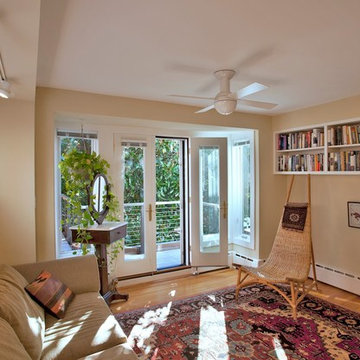
 CHECA Architects PC
Photo Credit: Kenneth M Wyner Photography Inc
Inspiration for a transitional family room remodel in DC Metro with beige walls
Inspiration for a transitional family room remodel in DC Metro with beige walls

 M-Squared Contracting Inc.
Mid-sized eclectic ceramic tile, white floor and wallpaper powder room photo in Toronto with flat-panel cabinets, black cabinets, multicolored walls, a pedestal sink, granite countertops, black countertops and a floating vanity
 User
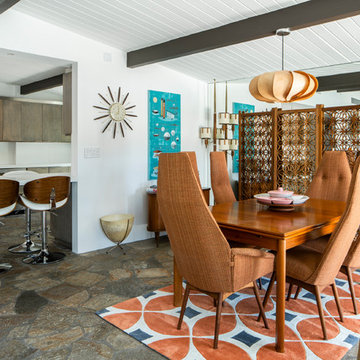
UserDining Room with Vintage furniture, Lance Gerber Studios
Mid-sized 1950s slate floor and multicolored floor great room photo in Other with white walls and no fireplace
Mid-sized 1950s slate floor and multicolored floor great room photo in Other with white walls and no fireplace
 M House Development
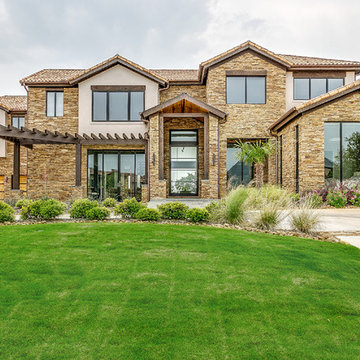

Inspiration for a modern medium tone wood floor dining room remodel in Chicago with blue walls

 E. F. San Juan
Wooden Classicism
Nesbitt House – Seaside, Florida
Architect: Robert A. M. Stern
Builder: O.B. Laurent Construction
E. F. San Juan produced all of the interior and exterior millwork for this elegantly designed residence in the influential New Urban town of Seaside, Florida.
Challenges:
The beachfront residence required adherence to the area’s strict building code requirements, creating a unique profile for the compact layout of each room. Each room was also designed with all-wood walls and ceilings, which meant there was a lot of custom millwork!
Solution:
Unlike many homes where the same molding and paneling profiles are repeated throughout each room, this home featured a unique profile for each space. The effort was laborious—our team at E. F. San Juan created tools for each of these specific jobs. “The project required over four hundred man-hours of knife-grinding just to produce the tools,” says Edward San Juan. “Organization and scheduling were critical in this project because so many parts were required to complete each room.”
The long hours and hard work allowed us to take the compacted plan and create the feel of an open, airy American beach house with the influence of 1930s Swedish classicism. The ceiling and walls in each room are paneled, giving them an elongated look to open up the space. The enticing, simplified wooden classicism style seamlessly complements the sweeping vistas and surrounding natural beauty along the Gulf of Mexico.
---
Photography by Steven Mangum – STM Photography



 M2 Los Angeles Custom Furniture Manufacturing
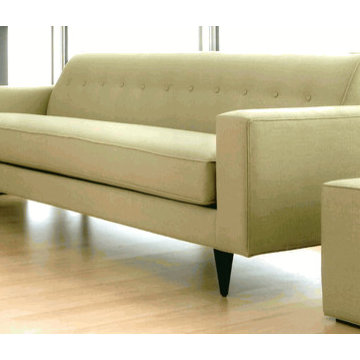
Incredibly unique Sofa. Made to exacting specs. Modern Sofa produced in our factory at an unbeatable price!
Amazing SOLID wood internal frame sofa with High Quality Poly Cotton blend Upholstery throughout. ANY ASPECT OF THIS SOFA CAN BE CUSTOMIZED AND IT'S AVAILABLE IN 1000'S OF FABRICS AND TEXTURES. Can be ordered in Soft, Medium, or Firm seating.
All of our furniture is made with incredible attention to detail for that highly tailored look and feel.
MADE IN L.A. LOS ANGELES, CALIFORNIA
 E. F. San Juan
Wooden Classicism
Nesbitt House – Seaside, Florida
Architect: Robert A. M. Stern
Builder: O.B. Laurent Construction
E. F. San Juan produced all of the interior and exterior millwork for this elegantly designed residence in the influential New Urban town of Seaside, Florida.
Challenges:
The beachfront residence required adherence to the area’s strict building code requirements, creating a unique profile for the compact layout of each room. Each room was also designed with all-wood walls and ceilings, which meant there was a lot of custom millwork!
Solution:
Unlike many homes where the same molding and paneling profiles are repeated throughout each room, this home featured a unique profile for each space. The effort was laborious—our team at E. F. San Juan created tools for each of these specific jobs. “The project required over four hundred man-hours of knife-grinding just to produce the tools,” says Edward San Juan. “Organization and scheduling were critical in this project because so many parts were required to complete each room.”
The long hours and hard work allowed us to take the compacted plan and create the feel of an open, airy American beach house with the influence of 1930s Swedish classicism. The ceiling and walls in each room are paneled, giving them an elongated look to open up the space. The enticing, simplified wooden classicism style seamlessly complements the sweeping vistas and surrounding natural beauty along the Gulf of Mexico.
---
Photography by Steven Mangum – STM Photography
 Linda Jaquez Architectural Photography
© Linda Jaquez

Example of a classic enclosed dark wood floor living room design in New York with a music area, beige walls, a standard fireplace and no tv
Example of a classic enclosed dark wood floor living room design in New York with a music area, beige walls, a standard fireplace and no tv
Sponsored
Sunbury, OH
J.Holderby - Renovations
Franklin County's Leading General Contractors - 2X Best of Houzz!

 M the Builders

Large minimalist open concept living room photo in Dallas with a two-sided fireplace, a stone fireplace and a wall-mounted tv
 Carol's Interior Fashions

Split level kitchen remodel - by removing the wall that divided the kitchen from the living room, the area increased in size and promoted more family together time.
24