
Search results for "Machine's" in Home Design Ideas
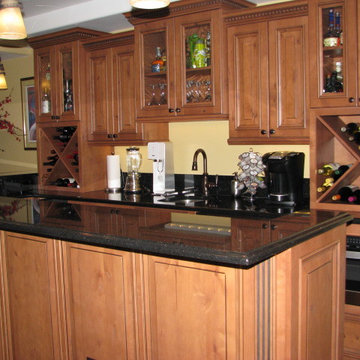
 Point Design LLC by Julie Mann
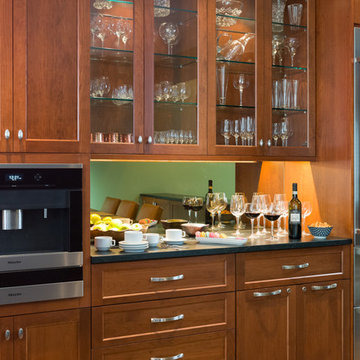
Fluted fillers, and raised panel cabinetry make this a traditional bar. Adding the sink, and many small appliances make it self sufficient.
Inspiration for a mid-sized timeless basement remodel in Denver with yellow walls
Inspiration for a mid-sized timeless basement remodel in Denver with yellow walls

 Filling Marble and Tile
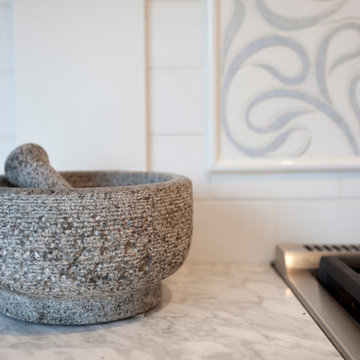
Mont Blanc marble is stunning with all of its loops and swirls
Dedicated laundry room - mid-sized coastal l-shaped beige floor dedicated laundry room idea in Philadelphia with shaker cabinets, white cabinets, blue walls and a stacked washer/dryer
Dedicated laundry room - mid-sized coastal l-shaped beige floor dedicated laundry room idea in Philadelphia with shaker cabinets, white cabinets, blue walls and a stacked washer/dryer
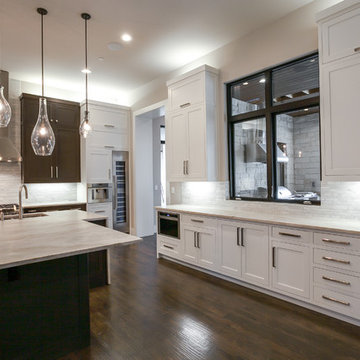
 Noble Classic Homes
Ariana with ANM Photography
Open concept kitchen - large transitional l-shaped medium tone wood floor and brown floor open concept kitchen idea in Dallas with a double-bowl sink, shaker cabinets, white cabinets, granite countertops, gray backsplash, stone tile backsplash, stainless steel appliances and an island
Open concept kitchen - large transitional l-shaped medium tone wood floor and brown floor open concept kitchen idea in Dallas with a double-bowl sink, shaker cabinets, white cabinets, granite countertops, gray backsplash, stone tile backsplash, stainless steel appliances and an island
Find the right local pro for your project
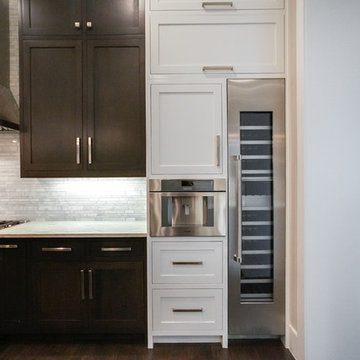 Noble Classic Homes
Ariana with ANM Photography
Large transitional l-shaped medium tone wood floor and brown floor open concept kitchen photo in Dallas with a double-bowl sink, shaker cabinets, white cabinets, granite countertops, gray backsplash, stone tile backsplash, stainless steel appliances and an island
Large transitional l-shaped medium tone wood floor and brown floor open concept kitchen photo in Dallas with a double-bowl sink, shaker cabinets, white cabinets, granite countertops, gray backsplash, stone tile backsplash, stainless steel appliances and an island

 87 Zero
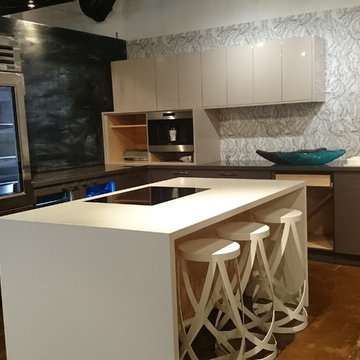
Example of a mid-sized transitional l-shaped concrete floor and brown floor enclosed kitchen design in Hawaii with an island, flat-panel cabinets, gray cabinets, quartz countertops, white backsplash, porcelain backsplash and stainless steel appliances
 Troy Miller Custom Homes

Large transitional galley dark wood floor dedicated laundry room photo in Dallas with a farmhouse sink, shaker cabinets, white cabinets, green walls and a side-by-side washer/dryer

Sponsored
Sunbury, OH

J.Holderby - Renovations
Franklin County's Leading General Contractors - 2X Best of Houzz!
 J&L Designs
Paul S. Bartholomew
Example of a huge transitional l-shaped dark wood floor wet bar design in Philadelphia with an undermount sink, shaker cabinets, quartz countertops, dark wood cabinets and multicolored backsplash
Example of a huge transitional l-shaped dark wood floor wet bar design in Philadelphia with an undermount sink, shaker cabinets, quartz countertops, dark wood cabinets and multicolored backsplash
 Colours Inc.

Inspiration for a mid-sized contemporary open concept carpeted home theater remodel in Las Vegas with brown walls and a projector screen
 Studio Stratton Inc.

Bathroom - large transitional master gray tile, white tile and stone tile marble floor bathroom idea in San Diego with recessed-panel cabinets, white cabinets, yellow walls and a wall-mount sink
 Paramount & Destination Homes
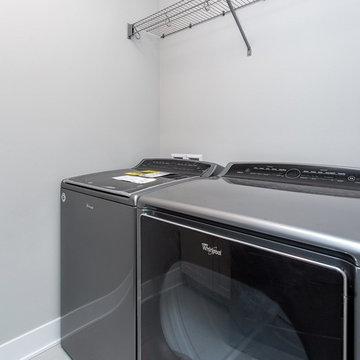

Dedicated laundry room - mid-sized contemporary porcelain tile and gray floor dedicated laundry room idea in Other with gray walls and a side-by-side washer/dryer
 Troy Miller Custom Homes

Example of a large transitional galley dark wood floor dedicated laundry room design in Dallas with shaker cabinets, white cabinets, green walls and a side-by-side washer/dryer


Sponsored
Columbus, OH

Snider & Metcalf Interior Design, LTD
Leading Interior Designers in Columbus, Ohio & Ponte Vedra, Florida
 Noble Classic Homes
Ariana with ANM Photography
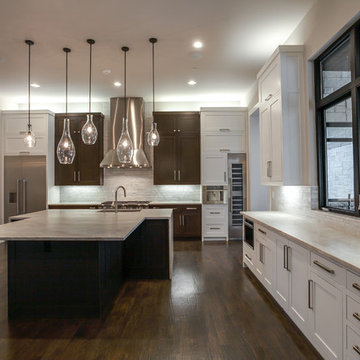
Example of a large transitional l-shaped medium tone wood floor and brown floor open concept kitchen design in Dallas with a double-bowl sink, shaker cabinets, white cabinets, granite countertops, gray backsplash, stone tile backsplash, stainless steel appliances and an island
Example of a large transitional l-shaped medium tone wood floor and brown floor open concept kitchen design in Dallas with a double-bowl sink, shaker cabinets, white cabinets, granite countertops, gray backsplash, stone tile backsplash, stainless steel appliances and an island
 Dunlevie Interiors
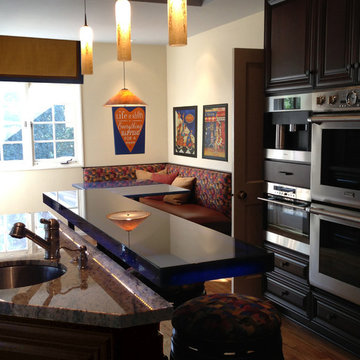
Large eclectic l-shaped medium tone wood floor eat-in kitchen photo in Orange County with an undermount sink, raised-panel cabinets, dark wood cabinets, granite countertops, glass tile backsplash, stainless steel appliances and an island
 Noble Classic Homes
Ariana with ANM Photography
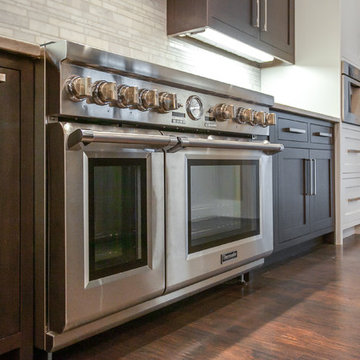
Large transitional l-shaped medium tone wood floor and brown floor open concept kitchen photo in Dallas with a double-bowl sink, shaker cabinets, white cabinets, granite countertops, gray backsplash, stone tile backsplash, stainless steel appliances and an island
Large transitional l-shaped medium tone wood floor and brown floor open concept kitchen photo in Dallas with a double-bowl sink, shaker cabinets, white cabinets, granite countertops, gray backsplash, stone tile backsplash, stainless steel appliances and an island
 Pedini Vancouver
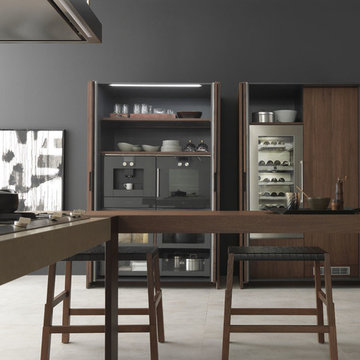
Inspiration for a mid-sized contemporary travertine floor and beige floor kitchen remodel in Vancouver with flat-panel cabinets, dark wood cabinets, wood countertops and stainless steel appliances


 Noble Classic Homes
Ariana with ANM Photography
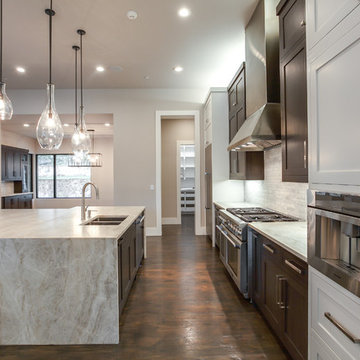
Open concept kitchen - large transitional l-shaped medium tone wood floor and brown floor open concept kitchen idea in Dallas with a double-bowl sink, shaker cabinets, white cabinets, granite countertops, gray backsplash, stone tile backsplash, stainless steel appliances, an island and gray countertops
Open concept kitchen - large transitional l-shaped medium tone wood floor and brown floor open concept kitchen idea in Dallas with a double-bowl sink, shaker cabinets, white cabinets, granite countertops, gray backsplash, stone tile backsplash, stainless steel appliances, an island and gray countertops

 Berninger Designs, LLC
Ross Van Pelt Photography
Eat-in kitchen - large traditional l-shaped dark wood floor and brown floor eat-in kitchen idea in Cincinnati with a farmhouse sink, shaker cabinets, white cabinets, white backsplash, subway tile backsplash, stainless steel appliances and an island
Eat-in kitchen - large traditional l-shaped dark wood floor and brown floor eat-in kitchen idea in Cincinnati with a farmhouse sink, shaker cabinets, white cabinets, white backsplash, subway tile backsplash, stainless steel appliances and an island
20