
Search results for "Machine" in Home Design Ideas

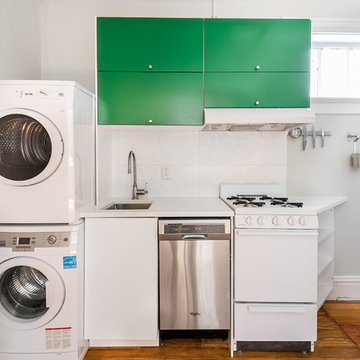
 Piperbear Designs
About the project:
Originally a single family home, this four unit apartment building was broken up in a way that each apartment has a different layout. The challenge for Piperbear Designs was how to reimagine each space to conform with the needs of the modern tenant – while also adding design flourishes that will make each unit feel special.
Located on historic West Grace in Richmond, Virginia, the property is surrounded by a mix of attractive single family homes and small historic apartment buildings. Walking distance to the Science Museum of Virginia, Monument Ave, many hip restaurants, this block is a sought after location for young professionals moving to Richmond.
Piperbear wanted to restore this building in a manner that respects the history of the area while also adding a design aesthetic that is in touch with the change happening in Richmond.

Find the right local pro for your project

 SCD - Design & Construction
Basement section turned cinema room, renovated by SCD Design & Construction. No need to leave home for the movie theater. Stay in and get cozy on movie night with friends and family on these luxurious movie lounge chairs, top of the line surround sound speakers, and HD projector to enjoy your favourite flicks! Take your lifestyle to new heights with SCD Design & Construction next time you plan on renovating your home.

 Machine Haus Furniture Company
This stylish modern single vanity has a single drawer on the top (with plumbing cutout) and a large storage area on the bottom adds function and style to a smaller bathroom, while the floating design keeps the piece looking light and airy.
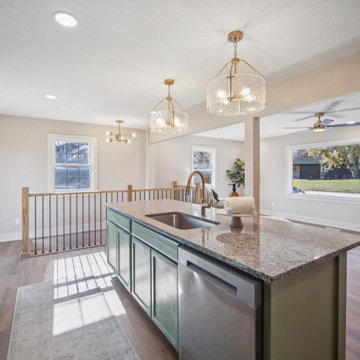

 Miami Design Machine
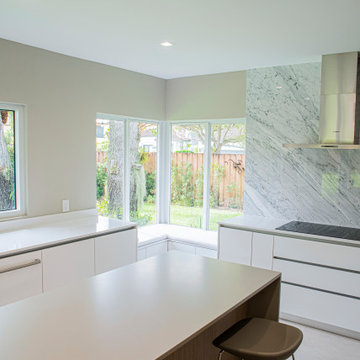
Modern Kitchen Renovation. Handless - Gola Profile Flush Doors & Drawers. Color Combination White, ight Wood & Basalto Metaldeco. All appliances are Custom Paneled.
Eat-in kitchen - large modern u-shaped porcelain tile and beige floor eat-in kitchen idea in Miami with an undermount sink, flat-panel cabinets, light wood cabinets, quartz countertops, white backsplash, marble backsplash, paneled appliances, an island and white countertops


 Refresh Renovations Auckland West
Doing the dishes with a beautiful lush green view... And a coffee machine close by.
Example of a small classic galley medium tone wood floor eat-in kitchen design in Auckland with a double-bowl sink, flat-panel cabinets, white cabinets, quartz countertops, black backsplash, quartz backsplash, stainless steel appliances and black countertops
Example of a small classic galley medium tone wood floor eat-in kitchen design in Auckland with a double-bowl sink, flat-panel cabinets, white cabinets, quartz countertops, black backsplash, quartz backsplash, stainless steel appliances and black countertops


 Camden Grace LLC

With no room for a large laundry room, we took an existing hallway closet, removed the header, and created doors that slide back for a functional, yet hidden- laundry area. Pulls are Rocky Mountain Hardare.
 Nathan Taylor for Obelisk Home

Example of a huge transitional u-shaped utility room design in Other with green walls and a stacked washer/dryer
 Maxwell Counters Inc.
Corian Riverbed
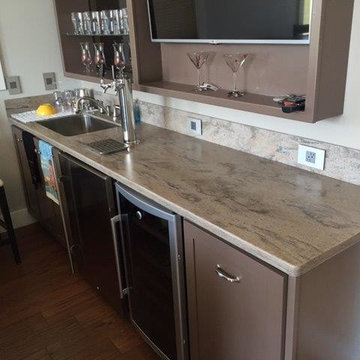
Mid-sized elegant single-wall dark wood floor and brown floor wet bar photo in Chicago with an undermount sink, solid surface countertops, open cabinets and brown cabinets
Mid-sized elegant single-wall dark wood floor and brown floor wet bar photo in Chicago with an undermount sink, solid surface countertops, open cabinets and brown cabinets
 BKD Interiors

A beautiful antique console table was integrated into the design of the kitchen island to create a coffee bar with custom shelving to display the client's pottery collection.
76