
Search results for "Machine" in Home Design Ideas
 WhyteHouse Staging & Re-Design LLC
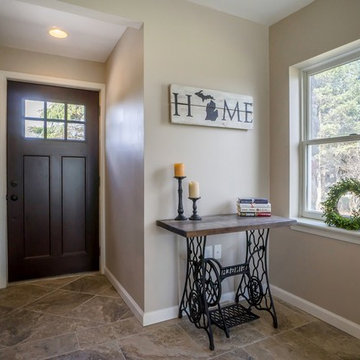
Entryway to home. We added an antique sewing table for the collection of keys, mail etc.
Example of a country entryway design in Detroit with beige walls and a dark wood front door
Example of a country entryway design in Detroit with beige walls and a dark wood front door
 Gemini Group, Inc.

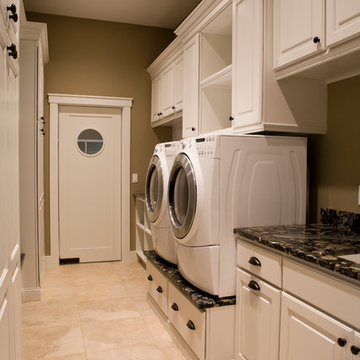
Large elegant galley porcelain tile dedicated laundry room photo in Calgary with an undermount sink, raised-panel cabinets, white cabinets, wood countertops, beige walls and a side-by-side washer/dryer

Find the right local pro for your project

 Eurodale Developments Inc
Andrew Snow

Small ornate galley ceramic tile dedicated laundry room photo in Toronto with a drop-in sink, shaker cabinets, white cabinets, laminate countertops, gray walls and a side-by-side washer/dryer
Small ornate galley ceramic tile dedicated laundry room photo in Toronto with a drop-in sink, shaker cabinets, white cabinets, laminate countertops, gray walls and a side-by-side washer/dryer
 Fluidesign Studio

Mid-sized farmhouse single-wall slate floor and blue floor dedicated laundry room photo in Minneapolis with shaker cabinets, gray walls and a side-by-side washer/dryer
 True Residential

The True 48- 48" Side-by-side Refrigerator/Freezer with 15" Wine Cabinet and 15" Clear Ice Machine. True's 48" side-by-side is more than 29.4 cubic feet of stylish, stainless steel refrigeration. The True 48 is changing the way we think about luxury appliances. Clean, modern, and inspired by the artistry and work ethic of the best professional chefs, this full-sized refrigerator gives high-end residential kitchens the look, work space, and performance of the best professional kitchens around the world.
 Urban Nest Realty

Used a functional Singer sewing machine and made a vanity. Beautiful cast iron sink. All tile purchased at Lowes. Vintage shower head just added a touch to my new bathroom.

 Crystal Kitchen + Bath
Contemporary white high gloss Crystal cabinets with Cambria white cliff counter tops is striking. Adding black painted walls and large scale black tile floors make it even more dramatic. But with the addition of orange light fixtures and colorful artwork, the kitchen is over the top with energy. With no upper cabinets only floating shelves for display the base cabinets are well planned for each functional work zone.
a. The “Cooking Zone” hosts the 60” range top (with hood) and is the heart of the kitchen. The ovens, coffee system and speed oven are located outside of this zone and use the island/snack bar as their landing space.
b. The “Prep Zone” includes the refrigerator, freezer, sink, and dishwasher
c. The “Entertainment Zones” has a separate sink and dishwasher, the wine cooler and beverage center.
A desk off to the side of the kitchen with a large roll up tambour to keep any mess hidden. Also their robot vacuums have a charging station under the files drawers in the toe kick.
NKBA 3rd Place Large Kitchen
 Windhill+Co.

Laundry room

Inspiration for a mid-sized timeless porcelain tile dedicated laundry room remodel in Boston with wood countertops, an integrated washer/dryer and brown countertops
Inspiration for a mid-sized timeless porcelain tile dedicated laundry room remodel in Boston with wood countertops, an integrated washer/dryer and brown countertops
 Creative Storage

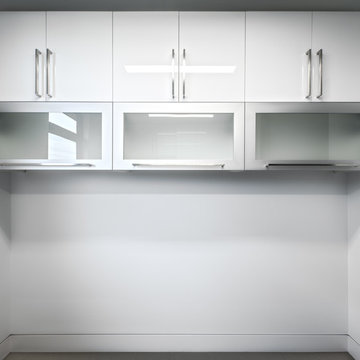
Natural daylight makes this craft room / home office an inviting space to work in. Frosted glass upper cabinets keep the space feeling open and the muted colors from within add interest to the space. The sewing table folds neatly into the drawer.
 Mom's Design Build
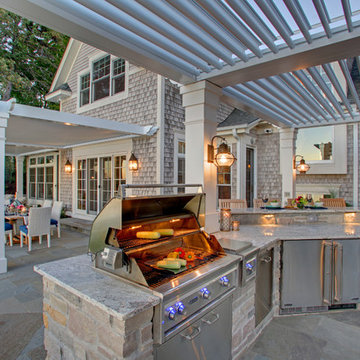
The outdoor kitchen features a grill, side burner, pullout trash, refrigerator, ice machine and lockable storage. The island bar was designed to block the wind while grilling. Granite countertops add a beautiful finish.
 DLB Custom Home Design
Ellis Creek Photography

Inspiration for a mid-sized modern l-shaped light wood floor dedicated laundry room remodel in Charleston with an undermount sink, flat-panel cabinets and a side-by-side washer/dryer
Inspiration for a mid-sized modern l-shaped light wood floor dedicated laundry room remodel in Charleston with an undermount sink, flat-panel cabinets and a side-by-side washer/dryer



 Bay Area Contracting, Inc.
Arts and crafts galley porcelain tile utility room photo in Other with white cabinets, granite countertops and a side-by-side washer/dryer
 post architecture inc

Example of a mid-sized single-wall laundry closet design in Toronto with open cabinets, white cabinets and a side-by-side washer/dryer
 California Closets of Indianapolis
Designer: Susan Martin-Gibbons
Photography: Pretty Pear Photography

Large transitional gender-neutral carpeted walk-in closet photo in Indianapolis with open cabinets and light wood cabinets
Large transitional gender-neutral carpeted walk-in closet photo in Indianapolis with open cabinets and light wood cabinets
 Rigsby Group, Inc.

2nd floor Laundry
Rigsby Group, Inc.
Example of a small transitional single-wall ceramic tile laundry closet design in Milwaukee with shaker cabinets, gray cabinets, white walls and a side-by-side washer/dryer
Example of a small transitional single-wall ceramic tile laundry closet design in Milwaukee with shaker cabinets, gray cabinets, white walls and a side-by-side washer/dryer
78