
Search results for "Macie one" in Home Design Ideas

 Inspired Closets Baton Rouge
You open your kitchen cabinet. It's a mess. An endless abyss.
You're looking for olive oil to sauté delicious garlic and onions for dinner.
You know you have it. Where could it be?
Cooking your favorite family meal can take longer than the Macy's Thanksgiving Day Parade without organization to find what you need.
That's what happened each & every time one of our recent Baton Rouge clients, Jan, tried to cook a meal in her home.
Searching For A Pantry Solution
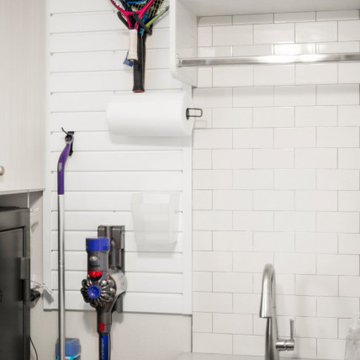
Jan and her family moved into their new home in 2017 despite not having a pantry. Knowing they needed one desperately, Jan wondered if a pantry could fit in their vast laundry room.
Instead of trying the DIY route, Jan wanted professional help to get it done right.
Jan saw an Inspired Closets sign on the lawn of a home in her neighborhood. She decided to visit their showroom to meet with our expert designer, Felicity.
After Jan shared her vision of what they wanted in a pantry, Felicity got to work! She created a custom design accomplishing everything Jan wanted. So there was never a need to shop around for other companies.
Let The Fun Begin: The Design & Construction Process
Jan thought the process was terrific. Much easier than they thought it would be. The 3D rendering of the project allowed them to see their dream space before installation began.
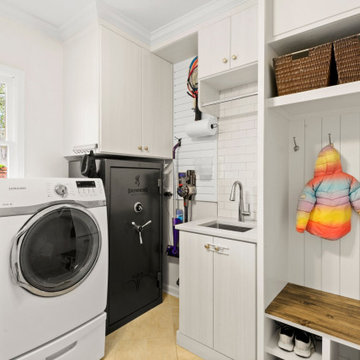
And, during the process, Jan realized she wanted to expand the project by redoing the laundry room as well!
Jan said, "I was able to make a few tweaks until it was perfect."
Felicity had a contractor she worked with closely. Together they handled it all, making it super easy for them with no mess or stress left behind.
A True Eye-Opening Experience: Make Getting The Ingredients The Easiest Part
"The functionality was the best part," says Jan. Finally, her family could see everything.
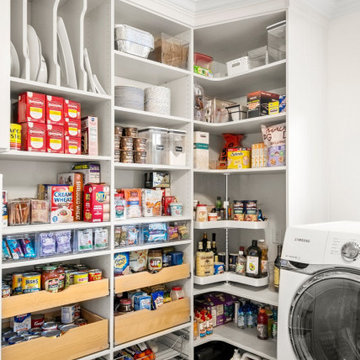
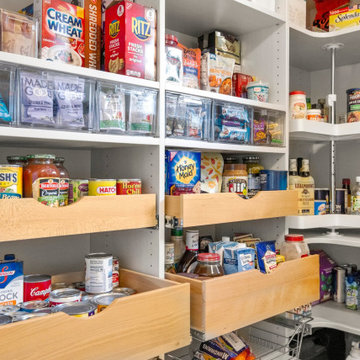
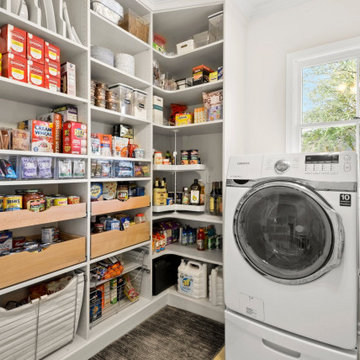
Inspired Closets put everything in plain sight by creating:
- clear acrylic snap drawers to see everything
- sliding pull-out drawers for canned goods
- a produce pull-out drawer
- a basket for chips and snacks that the kids loved
- a lazy Susan that holds vinegar, oils, and bottled items
Felicity maximized every inch of space in the design. Jan and her family were amazed the room had a wide-open feel, even with all the items in the room. The area was functional and beautiful.
Saving Time, Money, And Stress
But it wasn’t just pretty to look at. Now that everything is more accessible in her pantry, making a grocery list is a cinch. Jan found herself saving money by not buying things she already owned but simply couldn’t see.
"I love how the kids can find things so quickly. We never have to guess where stuff is, making daily life easier," Jan says.
Another Happy Ending
Jan’s family could not be more satisfied with their reimagined space, telling everyone they know not to be overwhelmed when considering a new project.
Let us help get rid of the mess and stress in your pantry or laundry space like we did for Jan!
Whether you’re embarking on your new construction, forever home, or a renovation to make life better, just imagine how we can help you create your dream come true.
 Inspired Closets Baton Rouge
You open your kitchen cabinet. It's a mess. An endless abyss.
You're looking for olive oil to sauté delicious garlic and onions for dinner.
You know you have it. Where could it be?
Cooking your favorite family meal can take longer than the Macy's Thanksgiving Day Parade without organization to find what you need.
That's what happened each & every time one of our recent Baton Rouge clients, Jan, tried to cook a meal in her home.
Searching For A Pantry Solution
Jan and her family moved into their new home in 2017 despite not having a pantry. Knowing they needed one desperately, Jan wondered if a pantry could fit in their vast laundry room.
Instead of trying the DIY route, Jan wanted professional help to get it done right.
Jan saw an Inspired Closets sign on the lawn of a home in her neighborhood. She decided to visit their showroom to meet with our expert designer, Felicity.
After Jan shared her vision of what they wanted in a pantry, Felicity got to work! She created a custom design accomplishing everything Jan wanted. So there was never a need to shop around for other companies.
Let The Fun Begin: The Design & Construction Process
Jan thought the process was terrific. Much easier than they thought it would be. The 3D rendering of the project allowed them to see their dream space before installation began.
And, during the process, Jan realized she wanted to expand the project by redoing the laundry room as well!
Jan said, "I was able to make a few tweaks until it was perfect."
Felicity had a contractor she worked with closely. Together they handled it all, making it super easy for them with no mess or stress left behind.
A True Eye-Opening Experience: Make Getting The Ingredients The Easiest Part
"The functionality was the best part," says Jan. Finally, her family could see everything.
Inspired Closets put everything in plain sight by creating:
- clear acrylic snap drawers to see everything
- sliding pull-out drawers for canned goods
- a produce pull-out drawer
- a basket for chips and snacks that the kids loved
- a lazy Susan that holds vinegar, oils, and bottled items
Felicity maximized every inch of space in the design. Jan and her family were amazed the room had a wide-open feel, even with all the items in the room. The area was functional and beautiful.
Saving Time, Money, And Stress
But it wasn’t just pretty to look at. Now that everything is more accessible in her pantry, making a grocery list is a cinch. Jan found herself saving money by not buying things she already owned but simply couldn’t see.
"I love how the kids can find things so quickly. We never have to guess where stuff is, making daily life easier," Jan says.
Another Happy Ending
Jan’s family could not be more satisfied with their reimagined space, telling everyone they know not to be overwhelmed when considering a new project.
Let us help get rid of the mess and stress in your pantry or laundry space like we did for Jan!
Whether you’re embarking on your new construction, forever home, or a renovation to make life better, just imagine how we can help you create your dream come true.
 Inspired Closets Baton Rouge
You open your kitchen cabinet. It's a mess. An endless abyss.
You're looking for olive oil to sauté delicious garlic and onions for dinner.
You know you have it. Where could it be?
Cooking your favorite family meal can take longer than the Macy's Thanksgiving Day Parade without organization to find what you need.
That's what happened each & every time one of our recent Baton Rouge clients, Jan, tried to cook a meal in her home.
Searching For A Pantry Solution
Jan and her family moved into their new home in 2017 despite not having a pantry. Knowing they needed one desperately, Jan wondered if a pantry could fit in their vast laundry room.
Instead of trying the DIY route, Jan wanted professional help to get it done right.
Jan saw an Inspired Closets sign on the lawn of a home in her neighborhood. She decided to visit their showroom to meet with our expert designer, Felicity.
After Jan shared her vision of what they wanted in a pantry, Felicity got to work! She created a custom design accomplishing everything Jan wanted. So there was never a need to shop around for other companies.
Let The Fun Begin: The Design & Construction Process
Jan thought the process was terrific. Much easier than they thought it would be. The 3D rendering of the project allowed them to see their dream space before installation began.
And, during the process, Jan realized she wanted to expand the project by redoing the laundry room as well!
Jan said, "I was able to make a few tweaks until it was perfect."
Felicity had a contractor she worked with closely. Together they handled it all, making it super easy for them with no mess or stress left behind.
A True Eye-Opening Experience: Make Getting The Ingredients The Easiest Part
"The functionality was the best part," says Jan. Finally, her family could see everything.
Inspired Closets put everything in plain sight by creating:
- clear acrylic snap drawers to see everything
- sliding pull-out drawers for canned goods
- a produce pull-out drawer
- a basket for chips and snacks that the kids loved
- a lazy Susan that holds vinegar, oils, and bottled items
Felicity maximized every inch of space in the design. Jan and her family were amazed the room had a wide-open feel, even with all the items in the room. The area was functional and beautiful.
Saving Time, Money, And Stress
But it wasn’t just pretty to look at. Now that everything is more accessible in her pantry, making a grocery list is a cinch. Jan found herself saving money by not buying things she already owned but simply couldn’t see.
"I love how the kids can find things so quickly. We never have to guess where stuff is, making daily life easier," Jan says.
Another Happy Ending
Jan’s family could not be more satisfied with their reimagined space, telling everyone they know not to be overwhelmed when considering a new project.
Let us help get rid of the mess and stress in your pantry or laundry space like we did for Jan!
Whether you’re embarking on your new construction, forever home, or a renovation to make life better, just imagine how we can help you create your dream come true.
Find the right local pro for your project
 Inspired Closets Baton Rouge
You open your kitchen cabinet. It's a mess. An endless abyss.
You're looking for olive oil to sauté delicious garlic and onions for dinner.
You know you have it. Where could it be?
Cooking your favorite family meal can take longer than the Macy's Thanksgiving Day Parade without organization to find what you need.
That's what happened each & every time one of our recent Baton Rouge clients, Jan, tried to cook a meal in her home.
Searching For A Pantry Solution
Jan and her family moved into their new home in 2017 despite not having a pantry. Knowing they needed one desperately, Jan wondered if a pantry could fit in their vast laundry room.
Instead of trying the DIY route, Jan wanted professional help to get it done right.
Jan saw an Inspired Closets sign on the lawn of a home in her neighborhood. She decided to visit their showroom to meet with our expert designer, Felicity.
After Jan shared her vision of what they wanted in a pantry, Felicity got to work! She created a custom design accomplishing everything Jan wanted. So there was never a need to shop around for other companies.
Let The Fun Begin: The Design & Construction Process
Jan thought the process was terrific. Much easier than they thought it would be. The 3D rendering of the project allowed them to see their dream space before installation began.
And, during the process, Jan realized she wanted to expand the project by redoing the laundry room as well!
Jan said, "I was able to make a few tweaks until it was perfect."
Felicity had a contractor she worked with closely. Together they handled it all, making it super easy for them with no mess or stress left behind.
A True Eye-Opening Experience: Make Getting The Ingredients The Easiest Part
"The functionality was the best part," says Jan. Finally, her family could see everything.
Inspired Closets put everything in plain sight by creating:
- clear acrylic snap drawers to see everything
- sliding pull-out drawers for canned goods
- a produce pull-out drawer
- a basket for chips and snacks that the kids loved
- a lazy Susan that holds vinegar, oils, and bottled items
Felicity maximized every inch of space in the design. Jan and her family were amazed the room had a wide-open feel, even with all the items in the room. The area was functional and beautiful.
Saving Time, Money, And Stress
But it wasn’t just pretty to look at. Now that everything is more accessible in her pantry, making a grocery list is a cinch. Jan found herself saving money by not buying things she already owned but simply couldn’t see.
"I love how the kids can find things so quickly. We never have to guess where stuff is, making daily life easier," Jan says.
Another Happy Ending
Jan’s family could not be more satisfied with their reimagined space, telling everyone they know not to be overwhelmed when considering a new project.
Let us help get rid of the mess and stress in your pantry or laundry space like we did for Jan!
Whether you’re embarking on your new construction, forever home, or a renovation to make life better, just imagine how we can help you create your dream come true.

 Miller-Roodell Architects Ltd
Set in Montana's tranquil Shields River Valley, the Shilo Ranch Compound is a collection of structures that were specifically built on a relatively smaller scale, to maximize efficiency. The main house has two bedrooms, a living area, dining and kitchen, bath and adjacent greenhouse, while two guest homes within the compound can sleep a total of 12 friends and family. There's also a common gathering hall, for dinners, games, and time together. The overall feel here is of sophisticated simplicity, with plaster walls, concrete and wood floors, and weathered boards for exteriors. The placement of each building was considered closely when envisioning how people would move through the property, based on anticipated needs and interests. Sustainability and consumption was also taken into consideration, as evidenced by the photovoltaic panels on roof of the garage, and the capability to shut down any of the compound's buildings when not in use.
 Inspired Closets Baton Rouge
You open your kitchen cabinet. It's a mess. An endless abyss.
You're looking for olive oil to sauté delicious garlic and onions for dinner.
You know you have it. Where could it be?
Cooking your favorite family meal can take longer than the Macy's Thanksgiving Day Parade without organization to find what you need.
That's what happened each & every time one of our recent Baton Rouge clients, Jan, tried to cook a meal in her home.
Searching For A Pantry Solution
Jan and her family moved into their new home in 2017 despite not having a pantry. Knowing they needed one desperately, Jan wondered if a pantry could fit in their vast laundry room.
Instead of trying the DIY route, Jan wanted professional help to get it done right.
Jan saw an Inspired Closets sign on the lawn of a home in her neighborhood. She decided to visit their showroom to meet with our expert designer, Felicity.
After Jan shared her vision of what they wanted in a pantry, Felicity got to work! She created a custom design accomplishing everything Jan wanted. So there was never a need to shop around for other companies.
Let The Fun Begin: The Design & Construction Process
Jan thought the process was terrific. Much easier than they thought it would be. The 3D rendering of the project allowed them to see their dream space before installation began.
And, during the process, Jan realized she wanted to expand the project by redoing the laundry room as well!
Jan said, "I was able to make a few tweaks until it was perfect."
Felicity had a contractor she worked with closely. Together they handled it all, making it super easy for them with no mess or stress left behind.
A True Eye-Opening Experience: Make Getting The Ingredients The Easiest Part
"The functionality was the best part," says Jan. Finally, her family could see everything.
Inspired Closets put everything in plain sight by creating:
- clear acrylic snap drawers to see everything
- sliding pull-out drawers for canned goods
- a produce pull-out drawer
- a basket for chips and snacks that the kids loved
- a lazy Susan that holds vinegar, oils, and bottled items
Felicity maximized every inch of space in the design. Jan and her family were amazed the room had a wide-open feel, even with all the items in the room. The area was functional and beautiful.
Saving Time, Money, And Stress
But it wasn’t just pretty to look at. Now that everything is more accessible in her pantry, making a grocery list is a cinch. Jan found herself saving money by not buying things she already owned but simply couldn’t see.
"I love how the kids can find things so quickly. We never have to guess where stuff is, making daily life easier," Jan says.
Another Happy Ending
Jan’s family could not be more satisfied with their reimagined space, telling everyone they know not to be overwhelmed when considering a new project.
Let us help get rid of the mess and stress in your pantry or laundry space like we did for Jan!
Whether you’re embarking on your new construction, forever home, or a renovation to make life better, just imagine how we can help you create your dream come true.
 Cure Design Group
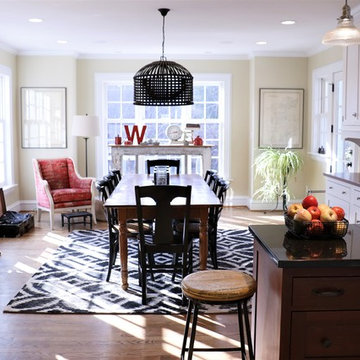
This designer client relationship is one based on friendship. Senior Designer Cori Dyer and client have an indescribable partnership and unmentioned understanding when it comes to decorating this home. A vintage charmer with a modern flair, filled with collectables and uncommon goods that make this space a unique and spectacular.
Cori Dyer:
I first met Sally when our boys became friends at Chaminade in 2007.
Since then, we have stayed close and become great friends.
Several years back she asked for my help giving her ideas on ways to spruce things up a bit and work with her on a major remodel.
A little intimidating as Sally has a beautiful home and is an avid collector of vintage finds.... way before the trend of blending old and new was popular.
She has an eye for unique ways to use vintage pieces and incorporating those into some of the most interesting and compelling displays. What has made this design relationship work is simply one of respect. I know when to give her that push outside of her comfort zone and incorporate her collections with selections that work with what she has, but that offer a new spin on putting it all together.
From that initial "spruce up" has come a makeover in her Living Room and currently one completed in her Family Room.
Although there are signs of my design throughout her home, the detail and selection of the collections and vintage finds are all Sally!!
I truly think that is how Design should be. Blending old and new, and a Designer listening to what makes the client happy.
Client: It was fun to be in style for a year or two, but it’s back to being the quirky lady. I started collecting in my teens and enjoy the hunt for new finds of all types. Cori helped me to enjoy my collections in a new and modern way! As always I had too many things. With her designer eye she taught me to blend the old and the new and to use different materials. The best part was going shopping with one of my best friends, who just happens to be a designer!! She is definitely the ying to my much needed yang.

Sponsored
Sunbury, OH

J.Holderby - Renovations
Franklin County's Leading General Contractors - 2X Best of Houzz!

 Warm Timber Saunas & Wine Cellars
This previously unused attic space is now a sauna/yoga room. The left sauna wall follows the attic rafters down diagonally to allow a wider space for leg room on the twin sauna benches.
 Inspired Closets Baton Rouge
You open your kitchen cabinet. It's a mess. An endless abyss.
You're looking for olive oil to sauté delicious garlic and onions for dinner.
You know you have it. Where could it be?
Cooking your favorite family meal can take longer than the Macy's Thanksgiving Day Parade without organization to find what you need.
That's what happened each & every time one of our recent Baton Rouge clients, Jan, tried to cook a meal in her home.
Searching For A Pantry Solution
Jan and her family moved into their new home in 2017 despite not having a pantry. Knowing they needed one desperately, Jan wondered if a pantry could fit in their vast laundry room.
Instead of trying the DIY route, Jan wanted professional help to get it done right.
Jan saw an Inspired Closets sign on the lawn of a home in her neighborhood. She decided to visit their showroom to meet with our expert designer, Felicity.
After Jan shared her vision of what they wanted in a pantry, Felicity got to work! She created a custom design accomplishing everything Jan wanted. So there was never a need to shop around for other companies.
Let The Fun Begin: The Design & Construction Process
Jan thought the process was terrific. Much easier than they thought it would be. The 3D rendering of the project allowed them to see their dream space before installation began.
And, during the process, Jan realized she wanted to expand the project by redoing the laundry room as well!
Jan said, "I was able to make a few tweaks until it was perfect."
Felicity had a contractor she worked with closely. Together they handled it all, making it super easy for them with no mess or stress left behind.
A True Eye-Opening Experience: Make Getting The Ingredients The Easiest Part
"The functionality was the best part," says Jan. Finally, her family could see everything.
Inspired Closets put everything in plain sight by creating:
- clear acrylic snap drawers to see everything
- sliding pull-out drawers for canned goods
- a produce pull-out drawer
- a basket for chips and snacks that the kids loved
- a lazy Susan that holds vinegar, oils, and bottled items
Felicity maximized every inch of space in the design. Jan and her family were amazed the room had a wide-open feel, even with all the items in the room. The area was functional and beautiful.
Saving Time, Money, And Stress
But it wasn’t just pretty to look at. Now that everything is more accessible in her pantry, making a grocery list is a cinch. Jan found herself saving money by not buying things she already owned but simply couldn’t see.
"I love how the kids can find things so quickly. We never have to guess where stuff is, making daily life easier," Jan says.
Another Happy Ending
Jan’s family could not be more satisfied with their reimagined space, telling everyone they know not to be overwhelmed when considering a new project.
Let us help get rid of the mess and stress in your pantry or laundry space like we did for Jan!
Whether you’re embarking on your new construction, forever home, or a renovation to make life better, just imagine how we can help you create your dream come true.

 McCullough's Flooring
Gorgeous master bath finished with Dal-Tile's Fabrique porcelain tile in the color Noir Linen polished. Tile size is 12"x24" installed in a brick joint pattern. The floor boasts underfloor heating on a timed thermostat.

 Quality Edge
TruCedar Steel Siding shown in 10" Board & Batten in Napa Vine.
Beige two-story metal exterior home idea in Grand Rapids
Beige two-story metal exterior home idea in Grand Rapids

 Stonelace Designs
Originally, the exterior of the Napa ranch residence was a standard knocked down stucco finish. We covered over the entire exterior of the house with a natural plaster product that has been made in Italy for centuries, known as Rialto or Vero. This product is a combination of slaked lime mixed with 60% reconstituted crushed marble dust. Quarried from the legendary Carrara marble mines. The finish itself is a vertically combed striated texture embedded into the plaster. While it cures, a transparent group of patinas are applied to the stone-like plaster substance to create a look of an aged villa.



Sponsored
Columbus, OH

Hope Restoration & General Contracting
Columbus Design-Build, Kitchen & Bath Remodeling, Historic Renovations

 Whitt Carpet One Floor & Home
Mannington Adura LVT Napa, color Tanin
Elegant vinyl floor bedroom photo
Elegant vinyl floor bedroom photo

 JM Carpets
Large country u-shaped medium tone wood floor kitchen photo in Milwaukee with white cabinets and a peninsula

 The Bodily Works
Example of a mid-sized transitional enclosed carpeted and beige floor home theater design in Salt Lake City with gray walls and a wall-mounted tv



Sponsored
Columbus, OH
Hope Restoration & General Contracting
Columbus Design-Build, Kitchen & Bath Remodeling, Historic Renovations

 Plaistow Cabinet
Shiloh Cabinetry. Polar White, Inset
Kitchen - transitional kitchen idea in Manchester with white cabinets, beaded inset cabinets, marble countertops, white backsplash, marble backsplash and stainless steel appliances
Kitchen - transitional kitchen idea in Manchester with white cabinets, beaded inset cabinets, marble countertops, white backsplash, marble backsplash and stainless steel appliances

 Borden Interiors & Associates
Riad Tile
Bathroom - contemporary cement tile floor and pink floor bathroom idea in Santa Barbara
Bathroom - contemporary cement tile floor and pink floor bathroom idea in Santa Barbara


8