
Search results for "Madera media" in Home Design Ideas

 Farr Interiors LLC
Custom built in rustic bar! a mix of slate, fusion granite, oil rubbed oversized hardware and textured glass panels makes for a an interesting family bar!

 AFT Construction
High Res Media
Inspiration for a large transitional kids' white tile and ceramic tile cement tile floor and pink floor alcove bathtub remodel in Phoenix with flat-panel cabinets, gray cabinets, a one-piece toilet, white walls, an undermount sink and quartz countertops
Inspiration for a large transitional kids' white tile and ceramic tile cement tile floor and pink floor alcove bathtub remodel in Phoenix with flat-panel cabinets, gray cabinets, a one-piece toilet, white walls, an undermount sink and quartz countertops

 Timberline Associates LLC
A quaint, small bathroom.
Example of a small mountain style powder room design with brown walls, flat-panel cabinets, dark wood cabinets, a one-piece toilet and a drop-in sink
Example of a small mountain style powder room design with brown walls, flat-panel cabinets, dark wood cabinets, a one-piece toilet and a drop-in sink
Find the right local pro for your project

 Carol Kurth Architecture + Interiors
Architecture as a Backdrop for Living™
©2015 Carol Kurth Architecture, PC
www.carolkurtharchitects.com
(914) 234-2595 | Bedford, NY
Interior Design in collaboration with Marie Aiello
Photography by Peter Krupenye
Construction by Legacy Construction Northeast

 Schneidermans Furniture Inc.
The perfect downstairs den with seating for a movie night or big game!
Living room - mid-sized transitional open concept carpeted and gray floor living room idea in Minneapolis with white walls and a wall-mounted tv
Living room - mid-sized transitional open concept carpeted and gray floor living room idea in Minneapolis with white walls and a wall-mounted tv

 Village Home Stores
Full-overlay Rustic Beech cabinets in the "Charleston" door style and "Briarwood" finish.
Village Home Stores
Example of a large mountain style kitchen design in Chicago
Example of a large mountain style kitchen design in Chicago

 Graystone Design
Michael McNeal Photography
Inspiration for a large contemporary open concept medium tone wood floor living room remodel in Atlanta with gray walls, a two-sided fireplace, a tile fireplace and a media wall
Inspiration for a large contemporary open concept medium tone wood floor living room remodel in Atlanta with gray walls, a two-sided fireplace, a tile fireplace and a media wall

Sponsored
Columbus, OH

Wannemacher Interiors
Customized Award-Winning Interior Design Solutions in Franklin Cnty OH


 Deville Custom Homes
Example of a trendy open concept light wood floor family room design in Austin with white walls, no fireplace and a tv stand

 Elegant Hardwood Floors
maple hardwood floor, water-popped, and stained with 50% rosewood and 50% neutral stains.
Inspiration for a timeless medium tone wood floor living room remodel in Salt Lake City
Inspiration for a timeless medium tone wood floor living room remodel in Salt Lake City

 VESTA
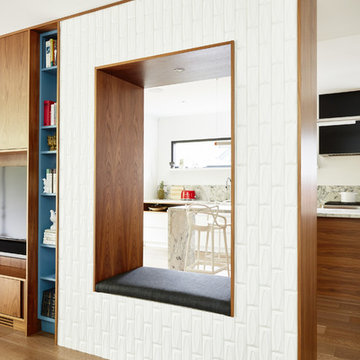
This Pied-a Terre in the city was designed to be a comfortable haven for this client. She loves to cook and interact with her husband at the same time. The main walls of the kitchen were removed to incorporate the entire living space. Sleek high end appliances were utilized to minimize the look of the kitchen and enhance a furniture look. Sleek European Cabinetry extends into the living space to create a media center that doubles as a buffet for the terrace. The tall monolithic column conceals the built in coffee machine on the kitchen side. The tiered soffits define the kitchen space while functionally allowing for recessed lighting. The warm chocolate and sand colored palette allows the kitchen to integrate cohesively with the remainder of the apartment.

 Swift Lee Office
Elon Schoenholz
Family room - contemporary open concept family room idea in Los Angeles with a bar
Family room - contemporary open concept family room idea in Los Angeles with a bar



 ACo Flooring, Cabinets, Kitchen & Bath Remodel
This basement wet bar features a wine fridge, microwave, and ample storage for all your entertaining needs. It was the perfect addition to this basement. It is large enough to be comfortable but small enough to still allow for plenty of room in the basement for a media area.

 LauraLee Kavanagh • California Closets
Specialty niche with LED lighting highlights the textures and the homeowner's antique items.
Example of a mid-sized minimalist open concept carpeted and beige floor living room design in Cincinnati with purple walls and a wall-mounted tv
Example of a mid-sized minimalist open concept carpeted and beige floor living room design in Cincinnati with purple walls and a wall-mounted tv

 BlueStone Shelves - Dolle Shelving
Tempered glass shelves installed in master bathroom shower. Beautiful Corner shelves add a nice touch to the newly renovated shower.
Example of a small minimalist 3/4 corner shower design in Minneapolis
Example of a small minimalist 3/4 corner shower design in Minneapolis

 Quadrant Homes
A modern comfortable feeling in this open great room. Triwest-Provenza hardwood floor throughout, stunning fireplace surround with Emser tile flooring and Bellmont media built-ins. Functional and elegant.

Sponsored
Delaware, OH

Buckeye Basements, Inc.
Central Ohio's Basement Finishing ExpertsBest Of Houzz '13-'21


 Westlake Royal Roofing Solutions
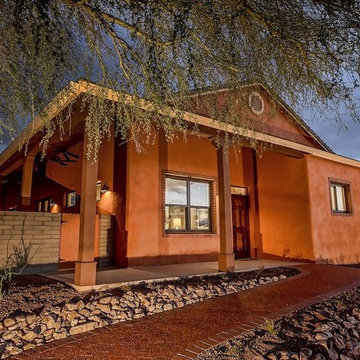
The home is optimized for performance and it includes the most efficient features, materials, and technologies available on the market, without sacrificing style or increasing the cost of ownership.
In conjunction with green building champions John Wesley Miller and Ron Jones, Green Builder Media introduces the next innovative project in its VISION House® The VISION House Tucson, located in the nationally acclaimed neighborhood of Armory Park del Sol in Tucson, AZ.
Boral offers a variety of environmentally friendly roofing projects. VISION House Tucson is crowned with Madera 900 - an affordable concrete Boral Roofing tile that is a replica of hand-split cedar shakes. The solar panels from OneRoof Energy in partnership with Hanwha Solar, offers solar leasing and loan options available with zero-out-of-pocket expense.
Professional Photography by lathamarchitectural.com


18