
Search results for "Magazines" in Home Design Ideas

 Gilbertson Photography
Inspiration for a country medium tone wood floor claw-foot bathtub remodel in Minneapolis with a console sink, white cabinets and white walls
Inspiration for a country medium tone wood floor claw-foot bathtub remodel in Minneapolis with a console sink, white cabinets and white walls

 HOME & DESIGN MAGAZINE NAPLES
This home was featured in the January 2016 edition of HOME & DESIGN Magazine. To see the rest of the home tour as well as other luxury homes featured, visit http://www.homeanddesign.net/personal-resort-style-alligator-lake-in-old-naples/
 Kansas City Homes & Style Magazine
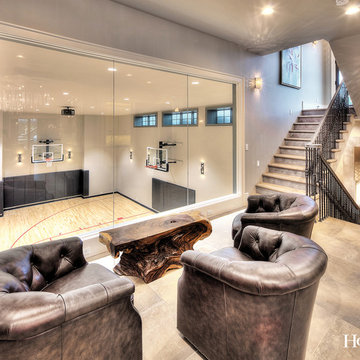
This home is full of so much more than meets the eye. Consider, for example, the secret spiral slide tucked into a lower-level bookcase which slips into the basketball court in the sub-basement. Take the stairs or take the slide to shoot some hoops or just expend some extra energy. Spectators can enjoy a bird’s eye view of the action from overstuffed leather chairs around a driftwood coffee table.
Photo by James Maidhof
Find the right local pro for your project

 Heritage Construction Companies, LLC.
Example of a huge trendy metal floating open staircase design in Minneapolis
 By Darash - Kitchen Cabinets, Vanities & Closets
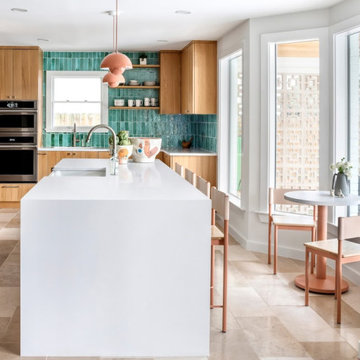
We are so proud of our client Karen Burrise from Ice Interiors Design to be featured in Vanity Fair. We supplied Italian kitchen and bathrooms for her project.
 HOME & DESIGN MAGAZINE NAPLES
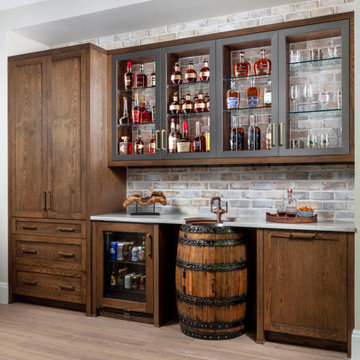
Gunmetal door frames and brass hardware balance the medium oak cabinet bar from Ruffino Cabinetry, while a whitewashed brick backsplash can be seen through the glass-front cabinets. Ferguson Bath, Kitchen & Lighting Gallery provides the undercounter beverage center, and beside it, Potter Homes converts a reclaimed whisky barrel, transforming it into a sink that features a hammered copper basin fitted with an industrial-look copper faucet. For this playful recreation space, Thies selects durable wood-like tile floor from DeMarco Tile.
 PURE Design Inc.
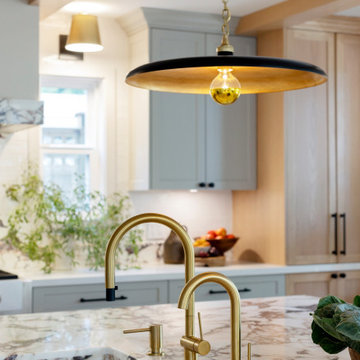
Featured in House and Home magazine, this Italian Farmhouse inspired kitchen strikes an authentic chord. Ample counter space was included so the family could make homemade pizza and pasta and a small pantry prep area was included in the design to house a salami slicer. This space is subtle, earthy and inviting, making it a perfect spot for large family gatherings.

Sponsored
Columbus, OH

Hope Restoration & General Contracting
Columbus Design-Build, Kitchen & Bath Remodeling, Historic Renovations
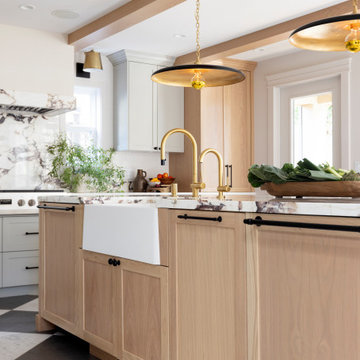 PURE Design Inc.
Featured in House and Home magazine, this Italian Farmhouse inspired kitchen strikes an authentic chord. Ample counter space was included so the family could make homemade pizza and pasta and a small pantry prep area was included in the design to house a salami slicer. This space is subtle, earthy and inviting, making it a perfect spot for large family gatherings.

 Diane Bishop Interiors
Jay Greene Photography
Inspiration for a large timeless freestanding desk dark wood floor study room remodel in Philadelphia with blue walls and no fireplace
Inspiration for a large timeless freestanding desk dark wood floor study room remodel in Philadelphia with blue walls and no fireplace


 Design West
Example of a mid-sized transitional medium tone wood floor enclosed dining room design in Miami with beige walls

 Kelsey Leigh Design Co.
Mid-sized transitional master beige floor bedroom photo in Oklahoma City with white walls
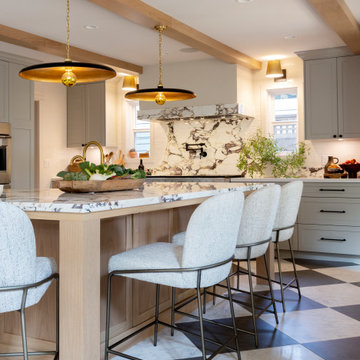 PURE Design Inc.
Featured in House and Home magazine, this Italian Farmhouse inspired kitchen strikes an authentic chord. Ample counter space was included so the family could make homemade pizza and pasta and a small pantry prep area was included in the design to house a salami slicer. This space is subtle, earthy and inviting, making it a perfect spot for large family gatherings.

Sponsored
Columbus, OH

Wannemacher Interiors
Customized Award-Winning Interior Design Solutions in Franklin Cnty OH

 Chango
Architectural advisement, Interior Design, Custom Furniture Design & Art Curation by Chango & Co.
Photography by Sarah Elliott
See the feature in Domino Magazine

 ALLARTSDESIGN
Saranin Artemii
Example of a trendy l-shaped light wood floor and white floor open concept kitchen design with flat-panel cabinets, white cabinets, white backsplash and a single-bowl sink
Example of a trendy l-shaped light wood floor and white floor open concept kitchen design with flat-panel cabinets, white cabinets, white backsplash and a single-bowl sink

 Su Casa Magazine
Amadeus Lietner, Chris Corrie, Amy Steidlmayer
Example of a trendy bedroom design in Albuquerque
Example of a trendy bedroom design in Albuquerque
 Chango
Interior Design, Interior Architecture, Custom Millwork Design, Furniture Design, Art Curation, & AV Design by Chango & Co.
Photography by Sean Litchfield
See the feature in Domino Magazine
Sponsored
Columbus, OH
Hope Restoration & General Contracting
Columbus Design-Build, Kitchen & Bath Remodeling, Historic Renovations
 HOME & DESIGN MAGAZINE NAPLES
This home was featured in the May 2016 edition of HOME & DESIGN Magazine. To see the rest of the home tour as well as other luxury homes featured, visit http://www.homeanddesign.net/idyllic-views/

Inspiration for a contemporary dark wood floor living room library remodel in Los Angeles with gray walls
 Su Casa Magazine
This gorgeous photo by Kate Russell features the outdoor living & kitchen spaces and swimming pool.
Example of a trendy pool design in Albuquerque
Example of a trendy pool design in Albuquerque
209