
Search results for "Magazines" in Home Design Ideas

 Diane Bishop Interiors
Jay Greene Photography
Inspiration for a mid-sized transitional enclosed and formal dark wood floor living room remodel in Philadelphia with green walls
Inspiration for a mid-sized transitional enclosed and formal dark wood floor living room remodel in Philadelphia with green walls
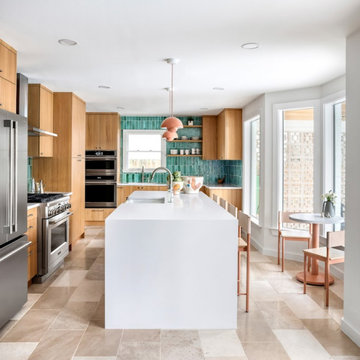
 By Darash - Kitchen Cabinets, Vanities & Closets
We are so proud of our client Karen Burrise from Ice Interiors Design to be featured in Vanity Fair. We supplied Italian kitchen and bathrooms for her project.

 Cabinet Store, Inc.
Example of a classic light wood floor kitchen design in Chicago with glass-front cabinets, white cabinets, beige backsplash, paneled appliances and an island
Find the right local pro for your project


 Housetrends Magazine
Windows, unadorned by drapery, help fill the living room with light. Photo by Robin Victor Goetz.
Living room - contemporary living room idea in Cincinnati
Living room - contemporary living room idea in Cincinnati

 Studio Dearborn
MULTIPLE AWARD WINNING KITCHEN. 2019 Westchester Home Design Awards Best Traditional Kitchen. KBDN magazine Award winner. Houzz Kitchen of the Week January 2019. Kitchen design and cabinetry – Studio Dearborn. This historic colonial in Edgemont NY was home in the 1930s and 40s to the world famous Walter Winchell, gossip commentator. The home underwent a 2 year gut renovation with an addition and relocation of the kitchen, along with other extensive renovations. Cabinetry by Studio Dearborn/Schrocks of Walnut Creek in Rockport Gray; Bluestar range; custom hood; Quartzmaster engineered quartz countertops; Rejuvenation Pendants; Waterstone faucet; Equipe subway tile; Foundryman hardware. Photos, Adam Kane Macchia.
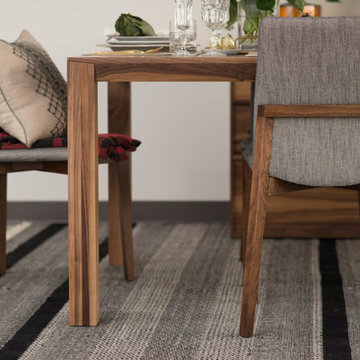
 Canadian Home Trends Magazine
Design by Evelyn Eshun, Photography by Stephani Buchman, HUPPE Furniture provided by Modo North America, Accessories provided by HomeSense and West Elm.

Sponsored
Columbus, OH

Hope Restoration & General Contracting
Columbus Design-Build, Kitchen & Bath Remodeling, Historic Renovations

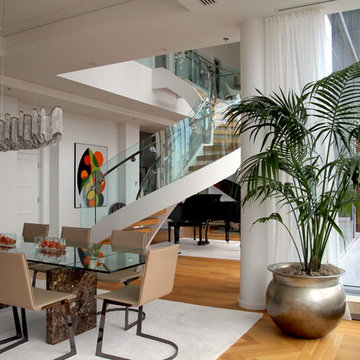
 HOME & DESIGN MAGAZINE NAPLES
This home was featured in the January 2016 edition of HOME & DESIGN Magazine. To see the rest of the home tour as well as other luxury homes featured, visit http://www.homeanddesign.net/ralph-lauren-homage-condominium-in-gulf-shore/


 Organization & Relocation
Located in Colorado. We will travel.
Storage solution provided by the Closet Factory.
Budget varies.
Mid-sized arts and crafts garage workshop photo in Denver
Mid-sized arts and crafts garage workshop photo in Denver

 User
Jeff Herr
Small transitional formal and enclosed dark wood floor living room photo in Atlanta with gray walls, a standard fireplace and a stone fireplace
Small transitional formal and enclosed dark wood floor living room photo in Atlanta with gray walls, a standard fireplace and a stone fireplace


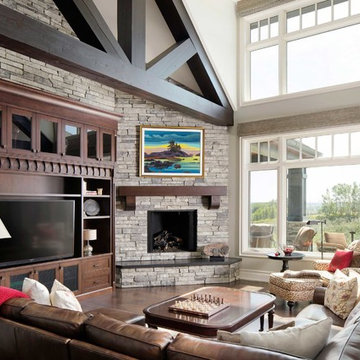
 Best Home Magazine
Fir beams and fireplace mantle anchor style in the great room where custom maple millwork edges natural sandstone that flows to engineered maple hardwoods in the great room.
Photo by Eymeric Widling Photography

Sponsored
Columbus, OH

Wannemacher Interiors
Customized Award-Winning Interior Design Solutions in Franklin Cnty OH

 Housetrends Magazine
Splashes of color can be found in carefully placed artwork and decor that can be found within the interior design of this home. Photo by Robin Victor Goetz.
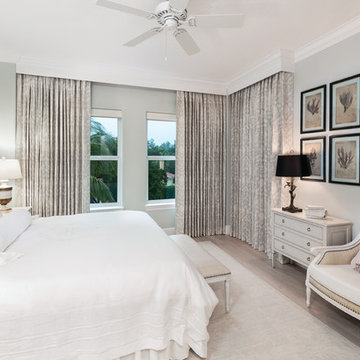 HOME & DESIGN MAGAZINE NAPLES
This home was featured in the May 2016 edition of HOME & DESIGN Magazine. To see the rest of the home tour as well as other luxury homes featured, visit http://www.homeanddesign.net/winter-wonderland/
 Best Home Magazine
Porcelain tile surrounds the turntable adjacent to the car elevator that hosts a featured car from every angle. The platform is surrounded by a collection of die-cast model cars in custom glass cases.
Photo by Merle Prosofsky
Sponsored
Columbus, OH
Hope Restoration & General Contracting
Columbus Design-Build, Kitchen & Bath Remodeling, Historic Renovations

 Elizabeth Lawson Design
Jennifer Hughes
Transitional master white tile and ceramic tile ceramic tile and white floor freestanding bathtub photo in DC Metro with white cabinets, beige walls, an undermount sink, marble countertops, a hinged shower door and recessed-panel cabinets
Transitional master white tile and ceramic tile ceramic tile and white floor freestanding bathtub photo in DC Metro with white cabinets, beige walls, an undermount sink, marble countertops, a hinged shower door and recessed-panel cabinets


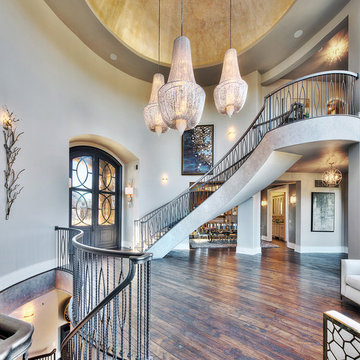
 Kansas City Homes & Style Magazine
While the Home of Distinction’s exterior showcases a decidedly French country flair, the interior imparts a soft casual style paired with rustic elements and elegant appointments. Ornate pendant lighting, beveled square mirrors inset in the wall and hand-scraped hickory hardwoods under a silver-leafed dome hint of this home’s expansive size and exquisite style.
Photo by James Maidhof
205