
Search results for "Magazines" in Home Design Ideas

 Rudloff Custom Builders
A creative way to share a bedroom when using this custom "built-in" wall and bed design. Offering a "privacy" wall with storage above and below.
Crown molding wraps around the room and seamlessly encloses the added privacy wall.
A wonderful layout that is practical and smart.
This home was featured in Philadelphia Magazine August 2014 issue to showcase its beauty and excellence.
RUDLOFF Custom Builders, is a residential construction company that connects with clients early in the design phase to ensure every detail of your project is captured just as you imagined. RUDLOFF Custom Builders will create the project of your dreams that is executed by on-site project managers and skilled craftsman, while creating lifetime client relationships that are build on trust and integrity.
We are a full service, certified remodeling company that covers all of the Philadelphia suburban area including West Chester, Gladwynne, Malvern, Wayne, Haverford and more.
As a 6 time Best of Houzz winner, we look forward to working with you on your next project.
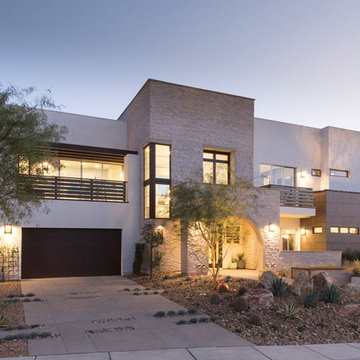

 HomeComing Woodworks
Eating Well Magazine four Test Kitchens-- Cabinet repainting (only) by HomeComing Woodworks
Inspiration for a transitional kitchen remodel in Burlington
Inspiration for a transitional kitchen remodel in Burlington
Find the right local pro for your project


 Carlton Edwards
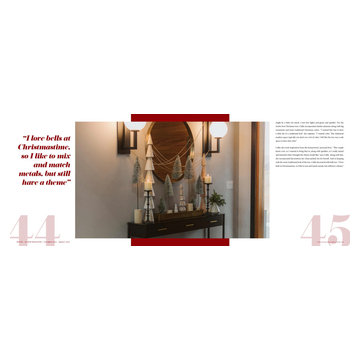
This modern lake house is located in the foothills of the Blue Ridge Mountains. The residence overlooks a mountain lake with expansive mountain views beyond. The design ties the home to its surroundings and enhances the ability to experience both home and nature together. The entry level serves as the primary living space and is situated into three groupings; the Great Room, the Guest Suite and the Master Suite. A glass connector links the Master Suite, providing privacy and the opportunity for terrace and garden areas.
Won a 2013 AIANC Design Award. Featured in the Austrian magazine, More Than Design. Featured in Carolina Home and Garden, Summer 2015.
 Lamps.com
Michele Cooley, The Cooley Group: Berkshire Hathaway Home Service
Example of a transitional home design design in Philadelphia
Example of a transitional home design design in Philadelphia
 HomeComing Woodworks
Eating Well Magazine four Test Kitchens-- Cabinet repainting (only) by HomeComing Woodworks
Kitchen - transitional kitchen idea in Burlington
Kitchen - transitional kitchen idea in Burlington

Sponsored
Columbus, OH

Hope Restoration & General Contracting
Columbus Design-Build, Kitchen & Bath Remodeling, Historic Renovations

 Bobby Berk
Inspiration for a transitional medium tone wood floor bedroom remodel in Los Angeles with blue walls and no fireplace

 Diane Bishop Interiors
Jay Greene Photography
Example of a large trendy carpeted bedroom design in Philadelphia with blue walls, a standard fireplace and a stone fireplace
Example of a large trendy carpeted bedroom design in Philadelphia with blue walls, a standard fireplace and a stone fireplace

 Jim Schmid Photography
Inspiration for a huge contemporary dark wood floor kitchen remodel in Charlotte with metallic backsplash, stainless steel appliances and white walls
Inspiration for a huge contemporary dark wood floor kitchen remodel in Charlotte with metallic backsplash, stainless steel appliances and white walls


 Christy Switzer
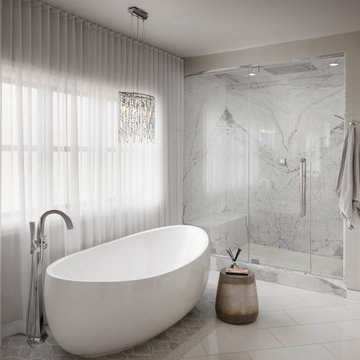
Winner of Home of The Year 2022 - Western Living Magazine
Large eclectic wallpaper freestanding bathtub photo in Calgary
Large eclectic wallpaper freestanding bathtub photo in Calgary



Sponsored
Columbus, OH

Wannemacher Interiors
Customized Award-Winning Interior Design Solutions in Franklin Cnty OH


 Antique Farmhouse
Check out this fun curved metal magazine holder! The two shelves are like hammocks for your books and magazines! Park it next to you favorite chair and prepare to sit a while.
Made of iron.
Dimensions: 16" x 12" x 19.5" H.

 ASC Building Products
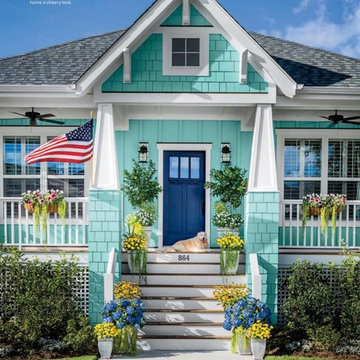
2013 Sunset Magazine Idea Home in Seabrook WA, featuring ASC Building Products' beautiful metal standing seam Skyline Roofing. Photo Credit Sunset Magazine.
Sponsored
Columbus, OH
Hope Restoration & General Contracting
Columbus Design-Build, Kitchen & Bath Remodeling, Historic Renovations
 Carlton Edwards
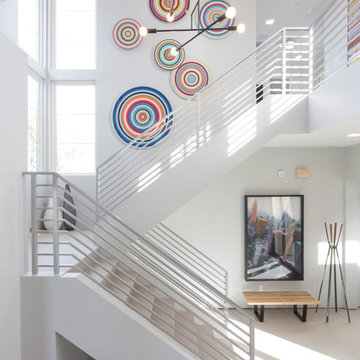
This modern lake house is located in the foothills of the Blue Ridge Mountains. The residence overlooks a mountain lake with expansive mountain views beyond. The design ties the home to its surroundings and enhances the ability to experience both home and nature together. The entry level serves as the primary living space and is situated into three groupings; the Great Room, the Guest Suite and the Master Suite. A glass connector links the Master Suite, providing privacy and the opportunity for terrace and garden areas.
Won a 2013 AIANC Design Award. Featured in the Austrian magazine, More Than Design. Featured in Carolina Home and Garden, Summer 2015.
 Antique Farmhouse
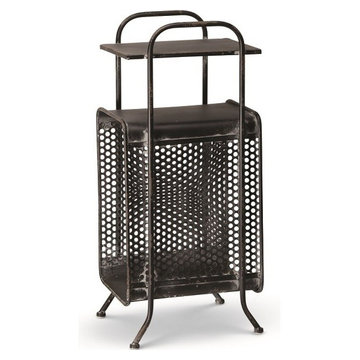
This charming black metal magazine rack table is a great addition to your reading corner! Or use it to maximize your space in your home office. Provides a spot to stash your favorite magazine and platform to set your coffee while you turn the pages!
Made of iron.
Dimensions: 12.25" x 9.25" x 28" H.
23