
Search results for "Magazines" in Home Design Ideas
 Lamps.com
Michele Cooley, The Cooley Group: Berkshire Hathaway Home Service
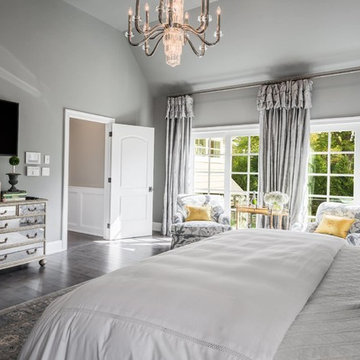
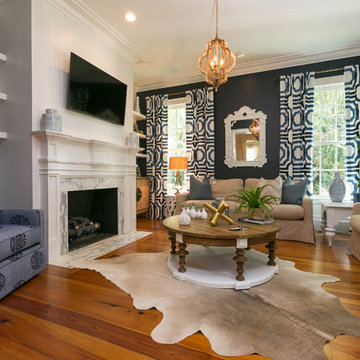
Transitional home design photo in Philadelphia
Transitional home design photo in Philadelphia
 Lamps.com
Michele Cooley, The Cooley Group: Berkshire Hathaway Home Service
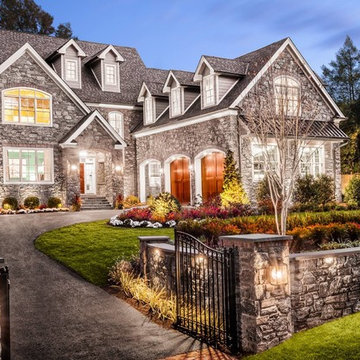
Inspiration for a transitional home design remodel in Philadelphia
Inspiration for a transitional home design remodel in Philadelphia
 Lamps.com
Michele Cooley, The Cooley Group: Berkshire Hathaway Home Service
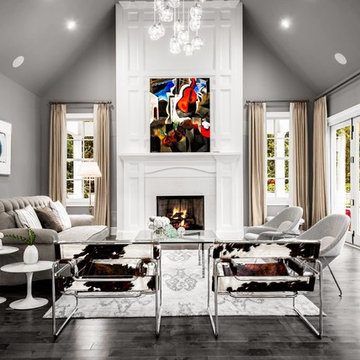
Home design - transitional home design idea in Philadelphia
Home design - transitional home design idea in Philadelphia
Find the right local pro for your project
 Lamps.com
Michele Cooley, The Cooley Group: Berkshire Hathaway Home Service
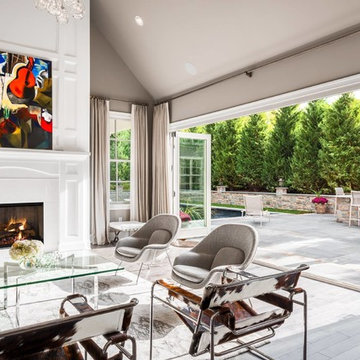
Example of a transitional home design design in Philadelphia
Example of a transitional home design design in Philadelphia

 ASC Building Products
2013 Sunset Magazine Idea Home in Seabrook WA, featuring ASC Building Products' beautiful metal standing seam Skyline Roofing. Photo Credit Sunset Magazine.



Sponsored
Columbus, OH

Hope Restoration & General Contracting
Columbus Design-Build, Kitchen & Bath Remodeling, Historic Renovations
 ASC Building Products
2013 Sunset Magazine Idea Home in Seabrook WA, featuring ASC Building Products' beautiful metal standing seam Skyline Roofing. Photo Credit Sunset Magazine.
 ASC Building Products
2013 Sunset Magazine Idea Home in Seabrook WA, featuring ASC Building Products' beautiful metal standing seam Skyline Roofing. Photo Credit Sunset Magazine.
 Lamps.com
Michele Cooley, The Cooley Group: Berkshire Hathaway Home Service
Transitional home design photo in Philadelphia
Transitional home design photo in Philadelphia

 Signature Kitchen & Bath Design Inc.
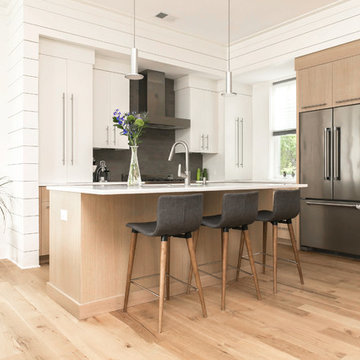
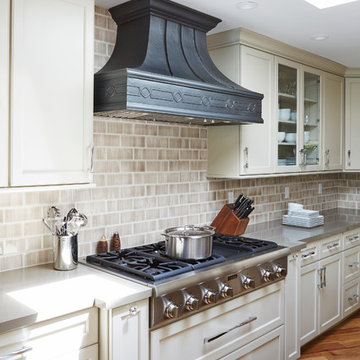
Gorgeous enough to be on the cover of any and every interior design magazine, this Los Gatos kitchen will truly take your breath away. Light green cabinets on the perimeter paired with a cherry island complimented by a vaulted ceiling and Cambria counter tops polish off this stunning kitchen.
Photographer: Mike Kaskel

 Robert Nebolon Architects
dining room, bar and kitchen merge together to create a great social area. Full height windows with drapes flood the room with daylight.
Photo by Thomas Story/Sunset Magazine
House appearance described as California modern, California Coastal, or California Contemporary, San Francisco modern, Bay Area or South Bay residential design, with Sustainability and green design.
Sponsored
Columbus, OH
Hope Restoration & General Contracting
Columbus Design-Build, Kitchen & Bath Remodeling, Historic Renovations

 Jim Schmid Photography
Inspiration for a large contemporary dark wood floor enclosed dining room remodel in Charlotte with white walls
Inspiration for a large contemporary dark wood floor enclosed dining room remodel in Charlotte with white walls

 Ginkgo Leaf Studio
James Drzewiecki, APLD principal designer at Ginkgo Leaf Studio was featured in a story about exterior enhancements in Estate Envy Magazine (2018).
Design ideas for a large modern landscaping in Milwaukee.
Design ideas for a large modern landscaping in Milwaukee.
 ASC Building Products
2013 Sunset Magazine Idea Home in Seabrook WA, featuring ASC Building Products' beautiful metal standing seam Skyline Roofing. Photo Credit Sunset Magazine.

Sponsored
Columbus, OH

Wannemacher Interiors
Customized Award-Winning Interior Design Solutions in Franklin Cnty OH


 Donald Lococo Architects
Situated in Kenwood, Maryland just outside of Washington, D.C., this whole-house renovation reinterprets a 1950s split-level into a rustic French country house. Published 3 times, The French country house plans for this renovation inform and guide the remodel. Short double-hung existing windows of various sizes on a 1950s brick front wall (see below) were replaced by straightforward openings along the front facade. By replacing them with a series of similar openings, the end result is a principled, simple elegance inspired by French country style homes. The rustic application of field stone arches and rough stucco are both inviting and enchanting, echoing French country interior design.
Elements of French country home decor complement the home. The traditional French country home design has been widely published, including features in Renovation Style and Maryland Life magazines, among others. One singular continuous walkway runs the entire length of the main front under each of the French doors, and a courtyard created by stucco walls and stone piers create an inner sanctum in the front yard. In the back of the property, added French gates lead to a newly constructed pavilion.
22