
Search results for "Magazines" in Home Design Ideas

 Marty Paoletta Photography
Southern Living Magazine Featured Builder Home by Hatcliff Construction February 2017
Photography by Marty Paoletta
Large traditional white three-story wood gable roof idea in Nashville
Large traditional white three-story wood gable roof idea in Nashville

 Nick Martin Landscape Architect Inc.
San Diego Home & Gardens magazine feature.
Poway outdoor living design with pool, spa, firepit and outdoor kitchen.

 Ginkgo Leaf Studio
Featured in Kentucky Homes & Garden Magazine - March/April 2014
Example of a large trendy backyard concrete patio design in Milwaukee
Example of a large trendy backyard concrete patio design in Milwaukee
Find the right local pro for your project


 Diane Bishop Interiors
Jay Greene Photography
Example of a mid-sized trendy dark wood floor eat-in kitchen design in Philadelphia with glass-front cabinets, white cabinets and marble countertops
Example of a mid-sized trendy dark wood floor eat-in kitchen design in Philadelphia with glass-front cabinets, white cabinets and marble countertops
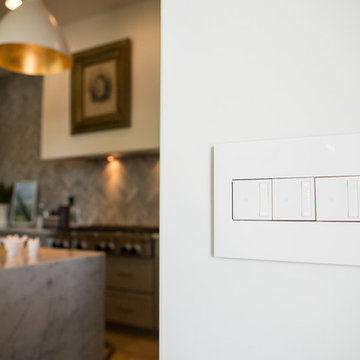
 Legrand, North America
There's nothing dim about these beautiful sofTap Wifi Ready Dimmers from the adorne collection.
Photo Credit: Grace O’Connor
Inspiration for a transitional home design remodel in New York
Inspiration for a transitional home design remodel in New York

 Charleston Home + Design Mag
Get the classic style of wrought iron with low-maintenance aluminum. Project by Maner Building Supply. Photographed by Patrick Brickman, Colin Voigt

Sponsored
Columbus, OH

Hope Restoration & General Contracting
Columbus Design-Build, Kitchen & Bath Remodeling, Historic Renovations

 FMG Remodeling & Design
Shower floor. The homeowner came to us with a magazine photograph and wanted to recreate the shower they loved. We removed the old shower walls and replaced the enclosure with glass, opening up the space and putting the tilework on display.

 Equiterra Regenerative Design
Patrick Coulie
Example of a large trendy master concrete floor and yellow floor bedroom design in Albuquerque with beige walls and no fireplace
Example of a large trendy master concrete floor and yellow floor bedroom design in Albuquerque with beige walls and no fireplace

 Koko Architecture + Design
Mid-sized danish gender-neutral light wood floor toddler room photo in New York with gray walls

 Kelly Rogers Interiors
Photography: Annie Schlechter for HGTV Magazine
Stylist: Matthew Gleason
Inspiration for a large timeless guest carpeted and green floor bedroom remodel in Boston with blue walls and no fireplace
Inspiration for a large timeless guest carpeted and green floor bedroom remodel in Boston with blue walls and no fireplace
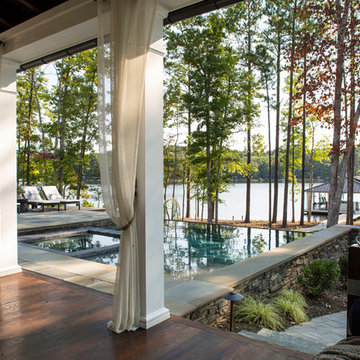
 Home Design & Decor Magazine
Photographer-John Bessler
http://www.besslerphoto.com/john/
Designer- Heather Garrett
http://www.houzz.com/pro/heathergarrett/heather-garrett-design
Oct/Nov 2016
Lakeside Luxury
http://urbanhomemagazine.com/feature/1444

 Bellweather Design-Build
Ronnie Bruce Photography
Bellweather Construction, LLC is a trained and certified remodeling and home improvement general contractor that specializes in period-appropriate renovations and energy efficiency improvements. Bellweather's managing partner, William Giesey, has over 20 years of experience providing construction management and design services for high-quality home renovations in Philadelphia and its Main Line suburbs. Will is a BPI-certified building analyst, NARI-certified kitchen and bath remodeler, and active member of his local NARI chapter. He is the acting chairman of a local historical commission and has participated in award-winning restoration and historic preservation projects. His work has been showcased on home tours and featured in magazines.
Sponsored
Columbus, OH
Hope Restoration & General Contracting
Columbus Design-Build, Kitchen & Bath Remodeling, Historic Renovations



 Edmunds Studios Photography, Inc.
Project Mgt. and Interior Design:
www.collaborative-design.com
Photography: Edmunds Studios
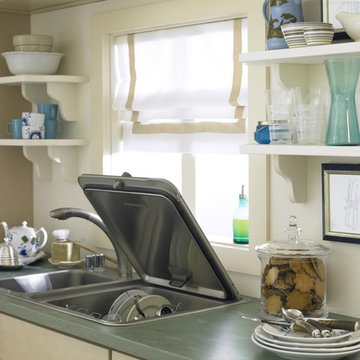
Inspiration for a mid-sized timeless master dark wood floor double shower remodel in Milwaukee with an undermount sink, open cabinets, dark wood cabinets, white walls and granite countertops
Inspiration for a mid-sized timeless master dark wood floor double shower remodel in Milwaukee with an undermount sink, open cabinets, dark wood cabinets, white walls and granite countertops

 Tiffany Eastman Interiors, LLC
Hulya Kolabas
Inspiration for a transitional dining room remodel in New York
Inspiration for a transitional dining room remodel in New York

Sponsored
Columbus, OH

Wannemacher Interiors
Customized Award-Winning Interior Design Solutions in Franklin Cnty OH


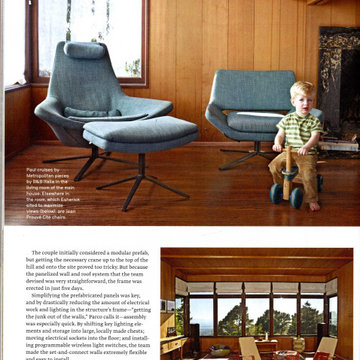
 Parco Studio
Example of a mid-sized 1960s open concept medium tone wood floor, brown floor, exposed beam and wall paneling living room library design in San Francisco with brown walls, a standard fireplace, a stone fireplace and no tv

 Bell Floor Covering
Large trendy master gray tile and marble tile marble floor and gray floor freestanding bathtub photo in Philadelphia with flat-panel cabinets, dark wood cabinets, gray walls, an undermount sink, marble countertops and gray countertops
41