
Search results for "Magazines" in Home Design Ideas

 Jetton Construction, Inc.
This property was transformed from an 1870s YMCA summer camp into an eclectic family home, built to last for generations. Space was made for a growing family by excavating the slope beneath and raising the ceilings above. Every new detail was made to look vintage, retaining the core essence of the site, while state of the art whole house systems ensure that it functions like 21st century home.
This home was featured on the cover of ELLE Décor Magazine in April 2016.
G.P. Schafer, Architect
Rita Konig, Interior Designer
Chambers & Chambers, Local Architect
Frederika Moller, Landscape Architect
Eric Piasecki, Photographer

 Carolina Timberworks
A striking 36-ft by 18-ft. four-season pavilion profiled in the September 2015 issue of Fine Homebuilding magazine. To read the article, go to http://www.carolinatimberworks.com/wp-content/uploads/2015/07/Glass-in-the-Garden_September-2015-Fine-Homebuilding-Cover-and-article.pdf. Operable steel doors and windows. Douglas Fir and reclaimed Hemlock ceiling boards.
© Carolina Timberworks
 Great Neighborhood Homes

Inspiration for a timeless porch remodel in Minneapolis with decking and a roof extension
Find the right local pro for your project
 Chango
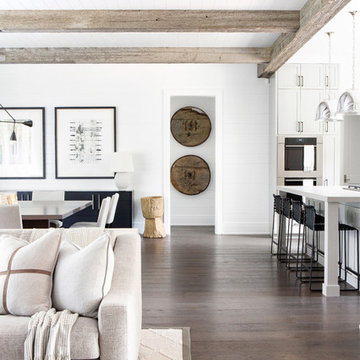
Architectural advisement, Interior Design, Custom Furniture Design & Art Curation by Chango & Co
Photography by Sarah Elliott
See the feature in Rue Magazine
 Legrand, North America
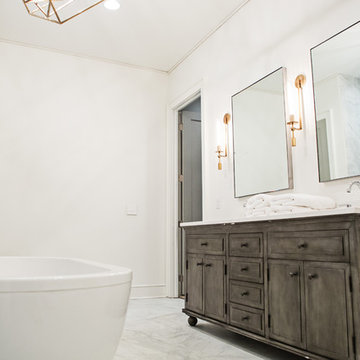
A simple upgrade for a great look!
Photo Credit: Grace O’Connor
Bathroom - transitional bathroom idea in New York
Bathroom - transitional bathroom idea in New York
 Su Casa Magazine
Amadeus Lietner, Chris Corrie, Amy Steidlmayer

Trendy dining room photo in Albuquerque with gray walls
Trendy dining room photo in Albuquerque with gray walls
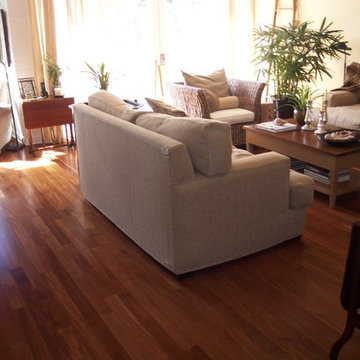
 Through the Woods Fine Wood Floors, Inc.
Also known as Southern Chestnut due to its warm tones, Chichipati is totally appropriate in this family friendly home with its soft colors and textures. This lovely home was featured in Better Homes and Gardens magazine.

Sponsored
Columbus, OH

Hope Restoration & General Contracting
Columbus Design-Build, Kitchen & Bath Remodeling, Historic Renovations
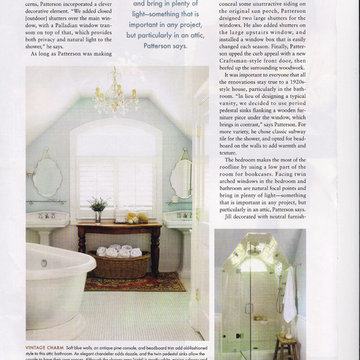

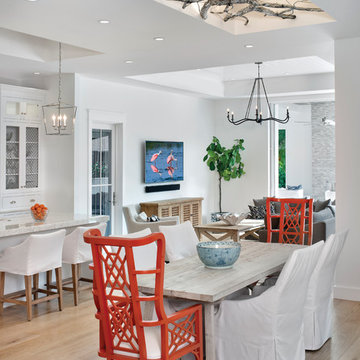
 HOME & DESIGN MAGAZINE NAPLES
This home was featured in the May 2016 edition of HOME & DESIGN Magazine. To see the rest of the home tour as well as other luxury homes featured, visit http://www.homeanddesign.net/classically-comfortable/

 User
UserJeff Herr
Open concept kitchen - transitional galley dark wood floor open concept kitchen idea in Atlanta with a farmhouse sink, recessed-panel cabinets, solid surface countertops, white backsplash, stainless steel appliances, white walls and an island
Open concept kitchen - transitional galley dark wood floor open concept kitchen idea in Atlanta with a farmhouse sink, recessed-panel cabinets, solid surface countertops, white backsplash, stainless steel appliances, white walls and an island
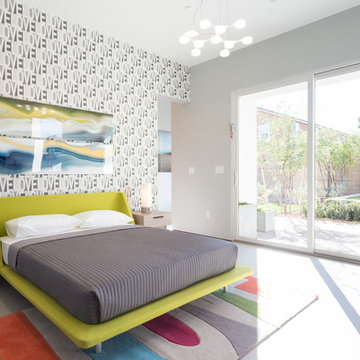


 Interiors by Maite Granda
Project Feature in: Luxe Magazine & Luxury Living Brickell
From skiing in the Swiss Alps to water sports in Key Biscayne, a relocation for a Chilean couple with three small children was a sea change. “They’re probably the most opposite places in the world,” says the husband about moving
from Switzerland to Miami. The couple fell in love with a tropical modern house in Key Biscayne with architecture by Marta Zubillaga and Juan Jose Zubillaga of Zubillaga Design. The white-stucco home with horizontal planks of red cedar had them at hello due to the open interiors kept bright and airy with limestone and marble plus an abundance of windows. “The light,” the husband says, “is something we loved.”
While in Miami on an overseas trip, the wife met with designer Maite Granda, whose style she had seen and liked online. For their interview, the homeowner brought along a photo book she created that essentially offered a roadmap to their family with profiles, likes, sports, and hobbies to navigate through the design. They immediately clicked, and Granda’s passion for designing children’s rooms was a value-added perk that the mother of three appreciated. “She painted a picture for me of each of the kids,” recalls Granda. “She said, ‘My boy is very creative—always building; he loves Legos. My oldest girl is very artistic— always dressing up in costumes, and she likes to sing. And the little one—we’re still discovering her personality.’”
To read more visit:
https://maitegranda.com/wp-content/uploads/2017/01/LX_MIA11_HOM_Maite_12.compressed.pdf
Rolando Diaz
 Kelly Rogers Interiors
Photography: Annie Schlechter for HGTV Magazine
Stylist: Matthew Gleason

Inspiration for a small timeless medium tone wood floor and brown floor vestibule remodel in Boston with green walls and a medium wood front door
Inspiration for a small timeless medium tone wood floor and brown floor vestibule remodel in Boston with green walls and a medium wood front door
Sponsored
Columbus, OH
Hope Restoration & General Contracting
Columbus Design-Build, Kitchen & Bath Remodeling, Historic Renovations

 The Otium Group
2013 Fort Worth Dream Home
Built by AG Builders, Featured in Fort Worth Magazine and Electronics design/installation performed by H. Customs Audio Video.
This media room features a 120" projection screen, 3 Episode Front Stage In-Wall Speakers, 4 - 8" In-Ceiling Surround Speakers, Episode Triple 10" Subwoofers, Onkyo Surround Sound Receiver, SnapAV Matrix Switcher, Bluray DVD, AppleTV, Custom Rack.
Design by H. Customs Audio Video and AG Builders
Entire home is Control4 automated.
For more information please contact H. Customs.
Photography by Fort Worth Magazine

 Chango
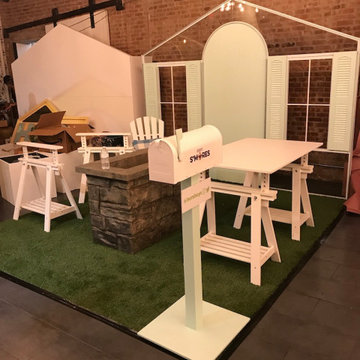
Architecture, Construction Management, Interior Design, Art Curation & Real Estate Advisement by Chango & Co.
Construction by MXA Development, Inc.
Photography by Sarah Elliott
See the home tour feature in Domino Magazine
 Diane Hasso Studios
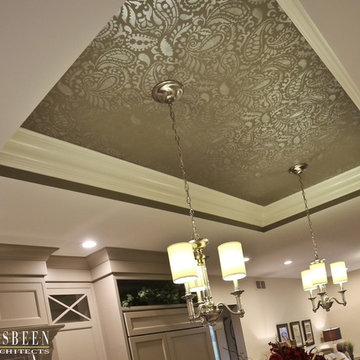
Diane LaLonde Hasso of Faux-Real, LLC created a custom mixed a metallic silver paint to give a traditional paisley stencil design and more modern edge in this 2013 Grand Rapids Cosmopolitan Magazine Home of the Year by Infinity Custom Homes

Sponsored
Columbus, OH

Wannemacher Interiors
Customized Award-Winning Interior Design Solutions in Franklin Cnty OH

 Pam Stasney Style
Interior Design & Styling by Pam Stasney;
Photography by Matt Haas. As seen in M: Milwaukee's Lifestyle Magazine.
May 2015.
Inspiration for an eclectic home design remodel in Milwaukee
Inspiration for an eclectic home design remodel in Milwaukee

 Kelly Rogers Interiors
Photography: Annie Schlechter for HGTV Magazine
Stylist: Matthew Gleason
Kids' bedroom - bedroom and mid-sized transitional boy medium tone wood floor and brown floor kids' bedroom idea in Boston with gray walls
Kids' bedroom - bedroom and mid-sized transitional boy medium tone wood floor and brown floor kids' bedroom idea in Boston with gray walls
43