
Search results for "Magically" in Home Design Ideas
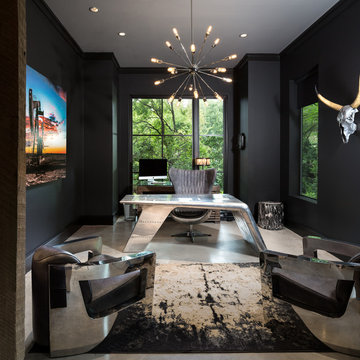
 Rosewood Custom Builders
Jenn Baker

Example of a mid-sized urban freestanding desk concrete floor study room design in Dallas with black walls
Example of a mid-sized urban freestanding desk concrete floor study room design in Dallas with black walls

 Sarah Greenman
Photo: Sarah Greenman © 2013 Houzz
Design: James Curvan
Read the Houzz article about this kids' tree house: http://www.houzz.com/ideabooks/20845319/list/A-Magical-Tree-House-Lights-Up-for-Christmas

 STRUKTR Studios Photography
Marni Epstein-Mervis © 2018 Houzz
Patio - industrial backyard gravel patio idea in Los Angeles
Patio - industrial backyard gravel patio idea in Los Angeles
Find the right local pro for your project
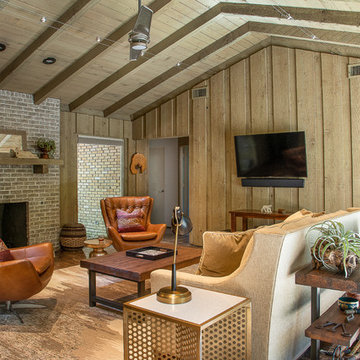
 Just the Thing Decorating, Staging, and Windows
The family who has owned this home for twenty years was ready for modern update! Concrete floors were restained and cedar walls were kept intact, but kitchen was completely updated with high end appliances and sleek cabinets, and brand new furnishings were added to showcase the couple's favorite things.
Troy Grant, Epic Photo


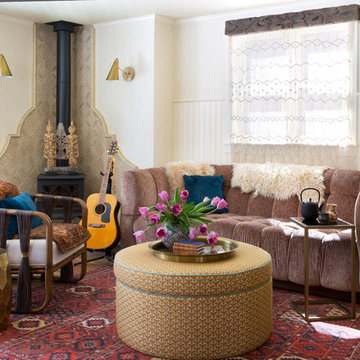
 Andrea Schumacher Interiors
Emily Minton Redfield
Living room - eclectic medium tone wood floor living room idea in Denver with white walls and a wood stove
Living room - eclectic medium tone wood floor living room idea in Denver with white walls and a wood stove

 Blythe Interiors
Example of a large mid-century modern l-shaped terrazzo floor and beige floor eat-in kitchen design in San Diego with an undermount sink, flat-panel cabinets, medium tone wood cabinets, quartz countertops, white backsplash, porcelain backsplash and white appliances

 T. Ke Studio
Our clients recently downsized into a smaller home and needed help with the family room's difficult layout. In addition to a layout change, we suggested shades for light control, a modern area rug, hidden storage, and crisp white draperies with blue decorative tape to add sophistication to this family room. Tufted upholstery, white furniture finishes along with a subtle mix of ice blue and lavender fabric add an unexpected twist to the space. Photo by Jenn Verrier Photography
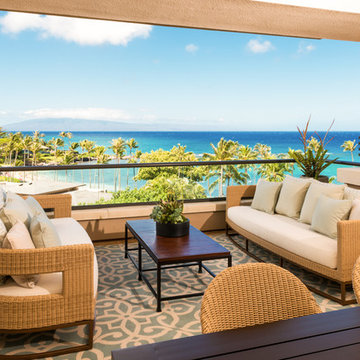
 Bassman Blaine Home
Example of a mid-sized island style outdoor kitchen deck design in Hawaii with a roof extension


 Dallas Design Group, Interiors
Design Firm: Dallas Design Group, Interiors
Designer: Tracy Rasor
Photographer: Dan Piassick
Ornate dark wood floor bedroom photo in Dallas with beige walls and no fireplace
Ornate dark wood floor bedroom photo in Dallas with beige walls and no fireplace

 Goodman Millwork
Photography by Dustin Peck
Home Design & Decor Magazine October 2016
(Urban Home)
Architecture by Ruard Veltman
Design by Cindy Smith of Circa Interiors & Antiques
Custom Cabinetry and ALL Millwork Interior and Exterior by Goodman Millwork Company

 User
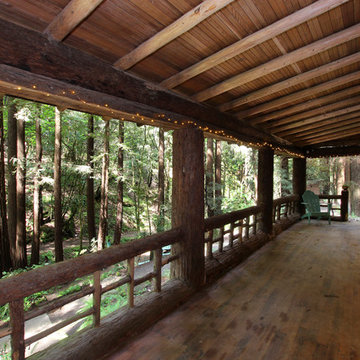
UserA very rare opportunity presents itself in the offering of this Mill Valley estate covering 1.86 acres in the Redwoods. The property, formerly known as the Swiss Hiking Club lodge, has now been transformed. It has been exquisitely remodeled throughout, down to the very last detail. The property consists of five buildings: The Main House; the Cottage/Office; a Studio/Office; a Chalet Guest House; and an Accessory, two-room building for food and glassware storage. There are also two double-car garages. Nestled amongst the redwoods this elevated property offers privacy and serves as a sanctuary for friends and family. The old world charm of the entire estate combines with luxurious modern comforts to create a peaceful and relaxed atmosphere. The property contains the perfect combination of inside and outside spaces with gardens, sunny lawns, a fire pit, and wraparound decks on the Main House complete with a redwood hot tub. After you ride up the state of the art tram from the street and enter the front door you are struck by the voluminous ceilings and spacious floor plans which offer relaxing and impressive entertaining spaces. The impeccably renovated estate has elegance and charm which creates a quality of life that stands apart in this lovely Mill Valley community. The Dipsea Stairs are easily accessed from the house affording a romantic walk to downtown Mill Valley. You can enjoy the myriad hiking and biking trails of Mt. Tamalpais literally from your doorstep.
 Barnes Photographics - Genia Barnes
Genia Barnes - Barnes Photographics - 831.234.5797
Inspiration for a large rustic porch remodel in San Francisco with decking and a roof extension
Inspiration for a large rustic porch remodel in San Francisco with decking and a roof extension
 Fire Magic Grills - Robert H Peterson Company

Patio kitchen - mid-sized modern backyard tile patio kitchen idea in Los Angeles with a roof extension

 Gristmill Builders LTD
Inspiration for a scandinavian light wood floor and beige floor kids' room remodel in Burlington with blue walls



 Epic & Co
Example of a transitional girl carpeted and beige floor kids' room design in Columbus with gray walls

 Amber Interiors
Tessa Neustadt
http://tessaneustadt.com
Inspiration for a contemporary gender-neutral nursery remodel in Los Angeles with white walls
Inspiration for a contemporary gender-neutral nursery remodel in Los Angeles with white walls

 JMR Designs, Inc.
A sparkling updated bathroom with white shaker cabinets, marble walls, glass mosaic, chrome and crystal accents..
Inspiration for a mid-sized contemporary 3/4 gray tile and stone tile laminate floor, gray floor and single-sink bathroom remodel in Miami with flat-panel cabinets, white cabinets, gray walls, an undermount sink, quartz countertops, white countertops and a built-in vanity
Inspiration for a mid-sized contemporary 3/4 gray tile and stone tile laminate floor, gray floor and single-sink bathroom remodel in Miami with flat-panel cabinets, white cabinets, gray walls, an undermount sink, quartz countertops, white countertops and a built-in vanity
3