
Search results for "Magnetic" in Home Design Ideas

 Alpine Lumber
Builder | Thin Air Construction |
Electrical Contractor- Shadow Mtn. Electric
Photography | Jon Kohlwey
Designer | Tara Bender
Starmark Cabinetry
Inspiration for a large rustic l-shaped light wood floor and beige floor open concept kitchen remodel in Denver with an undermount sink, shaker cabinets, dark wood cabinets, quartz countertops, beige backsplash, subway tile backsplash, stainless steel appliances, an island and white countertops
Inspiration for a large rustic l-shaped light wood floor and beige floor open concept kitchen remodel in Denver with an undermount sink, shaker cabinets, dark wood cabinets, quartz countertops, beige backsplash, subway tile backsplash, stainless steel appliances, an island and white countertops
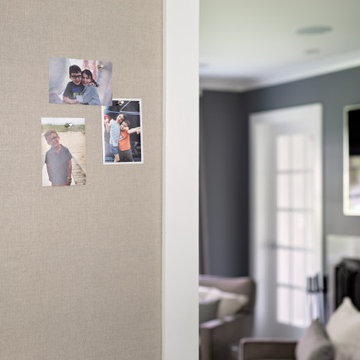
 JMorris Design LLC
Magnetic wallpaper is the perfect wall solution for the photos and shared family calendars.
Inspiration for a mid-sized modern dark wood floor and brown floor kitchen remodel in New York with shaker cabinets, white cabinets, solid surface countertops, white backsplash, porcelain backsplash, stainless steel appliances and an island
Inspiration for a mid-sized modern dark wood floor and brown floor kitchen remodel in New York with shaker cabinets, white cabinets, solid surface countertops, white backsplash, porcelain backsplash, stainless steel appliances and an island

Find the right local pro for your project
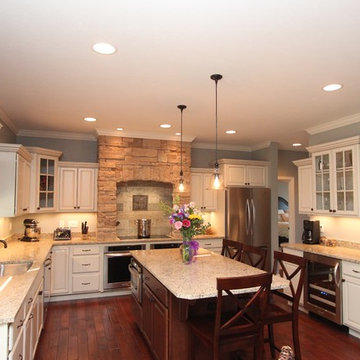
 Costa Homebuilders
Large transitional u-shaped dark wood floor eat-in kitchen photo in Other with an undermount sink, raised-panel cabinets, white cabinets, granite countertops, stainless steel appliances and an island
 Oberholtzer Custom Cabinetry

Built in 1860 we designed this kitchen to have the conveniences of modern life with a sense of having it feel like it could be the original kitchen. White oak with clear coated herringbone oak floor and stained white oak cabinetry deliver the two tone feel.
 Specialty Tile
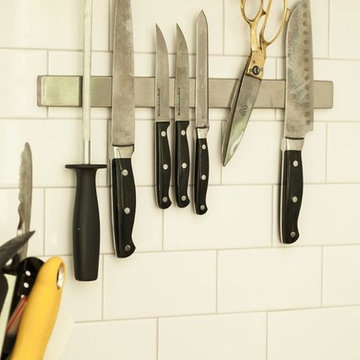
A renovation opens up the space in this Marietta, GA farmhouse kitchen. A mix of industrial, farmhouse chic, and modern open shelving bring this space to life. Accented with a classic white subway tile backsplash by Specialty Tile Products in 3x6's with a contrasting gray grout for a modern look and ease of use. Bringing the subway tile up the wall to meet the reclaimed heart pine shelving gives this kitchen a truly vintage 1920's industrial feel.
Kitchen of Lesley & Sam Graham
Styled by Annette Joseph
Contractor Mark Lewis of Lonestar Builders Inc
Architect Dan Olah of Olah Design Group
Tile from Specialty Tile Products
Photos courtesy of Deborah Whitlaw Llewellyn & Lesley W. Graham
http://www.hgtvremodels.com/interiors/dated-kitchen-goes-mod-farmhouse/index.html
http://www.lesleywgraham.com/2013/10/our-kitchen-on-hgtvremodelscom.html
 Canterbury Design Kitchen Interiors
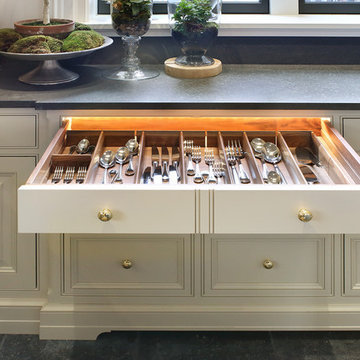
Magnetic drawer dividers hold the cultery in place while enabling the homeowner to reposition the dividers as his need change.
Integral LED lighting strips are on sensors and illuminate the natural walnut interior of the drawer when the drawer opens.
 Gneiss Spice
Gabriella from www.TinyHouseBuild.com
Home design - modern home design idea in Portland Maine
Home design - modern home design idea in Portland Maine

 One Kings Lane
Bonus Solution: Slim Storage AFTER: To make up for the lack of counter and storage space. Megan brought in a skinny console table with shelving and added a few whitewashed shelves above it. Now everything is in easy reach, and I have a space to chop, stir, and make my morning café au lait (all of which used to happen on my dining room table).
Photos by Lesley Unruh.

 Robinwood Kitchens
Inspiration for a mid-sized transitional l-shaped ceramic tile and black floor open concept kitchen remodel in New York with an undermount sink, shaker cabinets, medium tone wood cabinets, quartz countertops, white backsplash, ceramic backsplash, stainless steel appliances, an island and white countertops
 JMorris Design LLC
Custom Built ins create a media and desk area for two. Magnetic wallpaper at the desk area adds purpose and flexible display opportunities. The green Eames chairs add character and plays with colorful rug.

 ARTO
ARTOUp Close & Personal
Example of a large 1950s galley kitchen design in Los Angeles with an undermount sink, flat-panel cabinets, gray cabinets, multicolored backsplash, stainless steel appliances and an island
Example of a large 1950s galley kitchen design in Los Angeles with an undermount sink, flat-panel cabinets, gray cabinets, multicolored backsplash, stainless steel appliances and an island


 Lara Dutto, Laraarchitecture
Architect of Record: David Burton, photographer: Paul Dyer
Home studio - small traditional concrete floor home studio idea in San Francisco
Home studio - small traditional concrete floor home studio idea in San Francisco
 Alpine Lumber
Builder | Thin Air Construction |
Electrical Contractor- Shadow Mtn. Electric
Photography | Jon Kohlwey
Designer | Tara Bender
Starmark Cabinetry
Open concept kitchen - large rustic l-shaped light wood floor and beige floor open concept kitchen idea in Denver with an undermount sink, shaker cabinets, dark wood cabinets, quartz countertops, beige backsplash, subway tile backsplash, stainless steel appliances, an island and white countertops
Open concept kitchen - large rustic l-shaped light wood floor and beige floor open concept kitchen idea in Denver with an undermount sink, shaker cabinets, dark wood cabinets, quartz countertops, beige backsplash, subway tile backsplash, stainless steel appliances, an island and white countertops
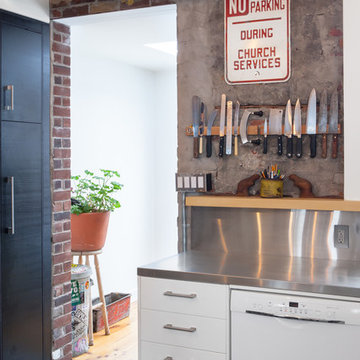
 Wanda Ely Architect Inc.
The texture and warmth of the original brick is strategically exposed and tied in with the clean, modern materials of the kitchen.
Photo by Scott Norsworthy
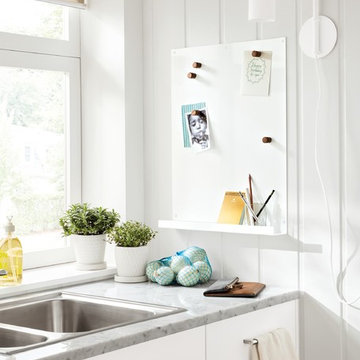
 Room & Board
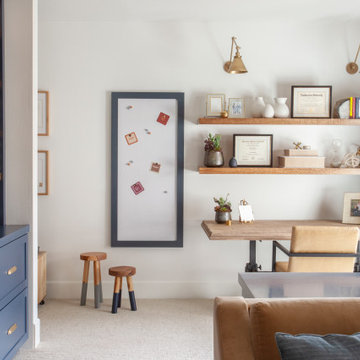
Made by a family-owned steel shop in Minnesota, our exclusive Agenda board is substantial, durable and versatile. The magnetic board is made of steel and features a ledge along the bottom that serves as the perfect catch-all for small items. The Agenda board can be a unique addition to a frame wall. This modern canvas creates a timeless, one-of-a-kind accent that's great for home organization.


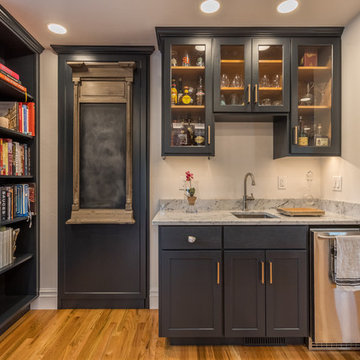
 Schweitzer Design & Build, Inc.
The Vine Studio
Example of a mountain style home design design in Portland
Example of a mountain style home design design in Portland
 Blum SEA
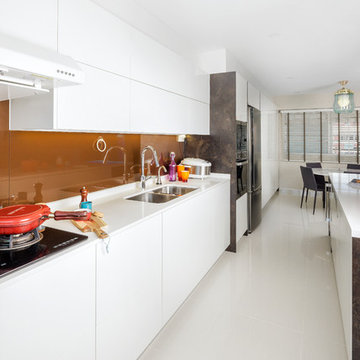
With cooking, cleaning and preparation zones near each other, this kitchen makes the optimal path routes in the kitchen.
Photo: Fauzi Anuar
Kitchen - contemporary kitchen idea in Singapore
Kitchen - contemporary kitchen idea in Singapore
13