
Search results for "Magnetic" in Home Design Ideas

 Francesca Owings Interior Design
Point West at Macatawa Park
J. Visser Design
Insignia Homes
Inspiration for a coastal mudroom remodel in Grand Rapids
Inspiration for a coastal mudroom remodel in Grand Rapids

 mitchell holladay architects
the project included a second floor addition and complete renovation of the first floor of an existing home. the kitchen was completely renovated and opened up to both the dining room on one side and to the exterior deck on the other, while a second floor addition provides 3 bedrooms, a kids bath, a master bath and walk-in closet , and laundry.
peter hess photography
adam rouse photograhpy
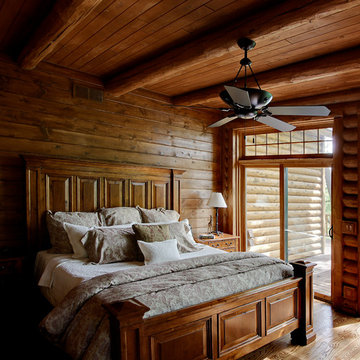
 Town + Country Cedar Homes, Inc.
Bedroom - mid-sized rustic guest medium tone wood floor and brown floor bedroom idea in Other with brown walls and no fireplace
Find the right local pro for your project
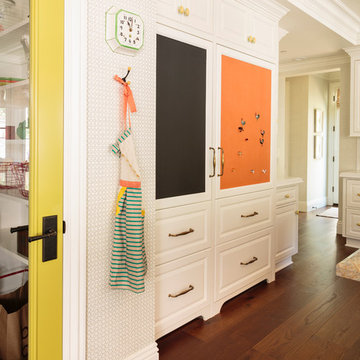



 grOH! Playrooms
Inspiration for a large contemporary white floor and wallpaper ceiling childrens' room remodel in DC Metro with white walls
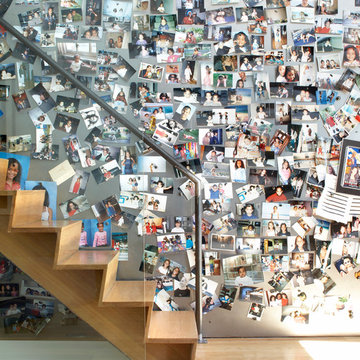
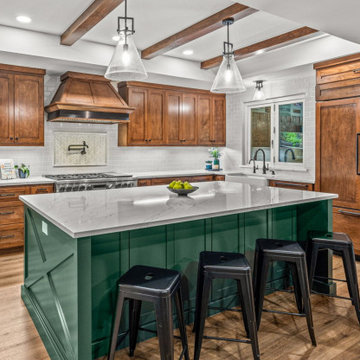
 Heritage Design Studio
This classic farmhouse kitchen is a perfect expression of timeless design, blending warm, natural elements with a refined modern farmhouse interior. Custom wood cabinets anchor the space with rich texture and craftsmanship, while exposed wood beams overhead add architectural character and an inviting sense of authenticity.
Light countertops brighten the kitchen, creating a soft contrast against the cabinetry and enhancing the open, airy feel. At the center, a green kitchen island serves as both a functional prep space and a striking focal point, bringing depth and personality to the room.



 Caroline Sharpnack
Photo: Caroline Sharpnack © 2019 Houzz
Eat-in kitchen - eclectic l-shaped dark wood floor eat-in kitchen idea in Nashville with a farmhouse sink, recessed-panel cabinets, white cabinets, wood countertops, white backsplash and stainless steel appliances
Eat-in kitchen - eclectic l-shaped dark wood floor eat-in kitchen idea in Nashville with a farmhouse sink, recessed-panel cabinets, white cabinets, wood countertops, white backsplash and stainless steel appliances

 JOURNEY HOME INTERIORS
Daniel Blue Architectural Photography
Mid-sized danish gender-neutral carpeted and gray floor kids' room photo in San Francisco with white walls
Mid-sized danish gender-neutral carpeted and gray floor kids' room photo in San Francisco with white walls

 Marina Rubina, Architect
photo by Todd Mason, Halkin Photography
Inspiration for a mid-sized contemporary l-shaped light wood floor and brown floor kitchen remodel in Philadelphia with medium tone wood cabinets, gray backsplash, stone tile backsplash, stainless steel appliances, an island and flat-panel cabinets
Inspiration for a mid-sized contemporary l-shaped light wood floor and brown floor kitchen remodel in Philadelphia with medium tone wood cabinets, gray backsplash, stone tile backsplash, stainless steel appliances, an island and flat-panel cabinets

 Kitchen Design Services
Farmhouse porcelain tile and brown floor kitchen photo in San Francisco with a farmhouse sink, subway tile backsplash, stainless steel appliances, shaker cabinets, brown cabinets, white backsplash, a peninsula and white countertops
 Vine of Design, LLC
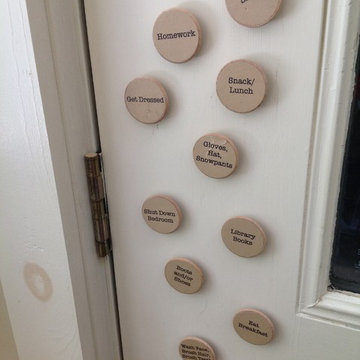
Magnets made so kids know what they have to do before they leave each morning. Move the magnet when each chore is completed.
Entryway - transitional entryway idea in Burlington
Entryway - transitional entryway idea in Burlington
 Lightology
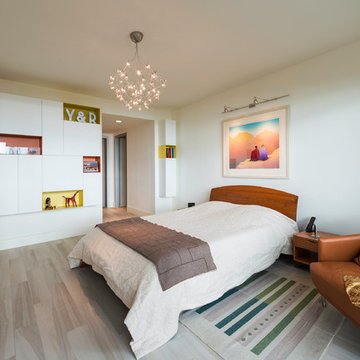
Crystal Galaxy Chandelier without downlight features hanging crystals and a Satin Nickel finish. Available in 24, 31 and 39 inch versions, with or without a downlight option, and Krypton or LED lamping. General light distribution. Xenon: 2 watt, 12 volt E10 base lamps included. LED: .5 watt 2400K LED bulbs included. Dimensions: Small: 23.6 inch diameter. Medium: 31.5 inch diameter. Large: 39.4 inch diameter. Overall height adjustable to 78.74 inches. Includes 72 inches of cable, magnetic transformer and is dimmable with Lutron Maestro MALV low voltage magnetic dimmer control.
 Woodenbox LLC

Kitchen - large industrial medium tone wood floor and brown floor kitchen idea in Philadelphia with flat-panel cabinets, white cabinets, wood countertops, white backsplash, stainless steel appliances, an island, ceramic backsplash and a single-bowl sink
 Lauren Rubin Architecture
alyssa kirsten
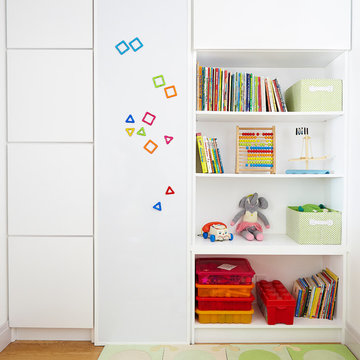
Inspiration for a small modern gender-neutral light wood floor kids' room remodel in New York with white walls
Inspiration for a small modern gender-neutral light wood floor kids' room remodel in New York with white walls
 SEN Creative
Photo: Lauren Andersen © 2018 Houzz
Inspiration for an eclectic kitchen remodel in San Francisco
Inspiration for an eclectic kitchen remodel in San Francisco
 Wall Control
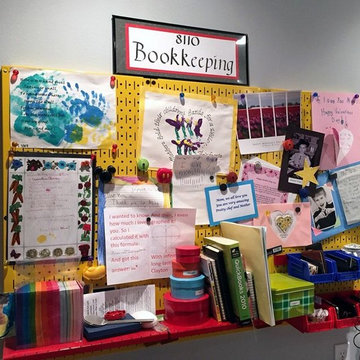
Wall Control metal pegboard accepts magnets and can double as a great bulletin board! Versatile pegboard panels like these make organizing easy by accepting hooks, shelves, bins, and magnets! Thanks for the great customer submission Chris!
 Denman Construction
Gibeon Photography

Inspiration for a cottage dark wood floor and brown floor kitchen remodel in Other with flat-panel cabinets, marble countertops, white backsplash, colored appliances, white countertops, a farmhouse sink and two islands
Inspiration for a cottage dark wood floor and brown floor kitchen remodel in Other with flat-panel cabinets, marble countertops, white backsplash, colored appliances, white countertops, a farmhouse sink and two islands
2