
Search results for "Magnetic" in Home Design Ideas



 JAS Design Build
Example of a classic medium tone wood floor entryway design in Seattle with yellow walls

Find the right local pro for your project
 Eric Ross Interiors, LLC
Marty Paoletta, ProMedia Tours
Inspiration for a transitional dark wood floor basement remodel in Nashville with gray walls
Inspiration for a transitional dark wood floor basement remodel in Nashville with gray walls

 Insight Homes, Inc.
Transitional galley light wood floor and beige floor kitchen pantry photo in Other with an undermount sink, flat-panel cabinets, gray cabinets, white backsplash and white countertops

 Organizare by Clarissa
Wall column with magnetic bars that holds craft tools. Once more contributing to the creative functionality and colorfulness of this very special craft room.
Photo by: Frank Marrott - Concept 7
www.concept7photo.com

 Francie Milano Kitchens inc.
This kitchen is always ready for a party. Open shelves accommodate the most readily used items while a butler's pantry holds the rest.
Photo by John Martinelli
 Cuppett Kilpatrick Architecture + Interior Design
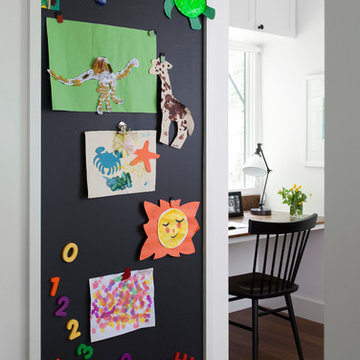
Magnetic Board with kitchen desk beyond.
Photo by Ryann Ford.
Example of a transitional medium tone wood floor kitchen design in Austin with shaker cabinets, white cabinets and wood countertops
Example of a transitional medium tone wood floor kitchen design in Austin with shaker cabinets, white cabinets and wood countertops

 TR Design-Build
Example of a classic slate floor and black floor laundry room design in New York with white cabinets and white countertops

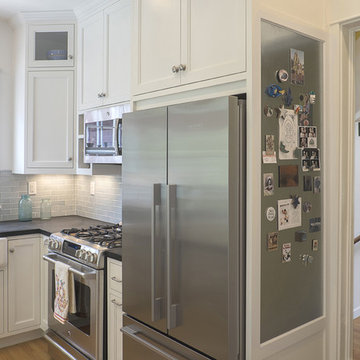
 Rock Paper Hammer
Photography by Sara Rounsavall.
Architecture and construction by Rock Paper Hammer.
Enclosed kitchen - mid-sized traditional l-shaped medium tone wood floor enclosed kitchen idea in Louisville with a farmhouse sink, beaded inset cabinets, white cabinets, blue backsplash, ceramic backsplash, stainless steel appliances and an island
Enclosed kitchen - mid-sized traditional l-shaped medium tone wood floor enclosed kitchen idea in Louisville with a farmhouse sink, beaded inset cabinets, white cabinets, blue backsplash, ceramic backsplash, stainless steel appliances and an island

 Beautiful Kitchens
Inspiration for an industrial l-shaped dark wood floor and brown floor kitchen remodel in Miami with an undermount sink, recessed-panel cabinets, white cabinets, white backsplash, subway tile backsplash, stainless steel appliances, an island and black countertops
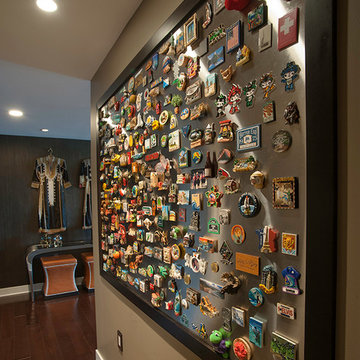
 WiFIVE architects
Dan Patterson
Eat-in kitchen - mid-sized contemporary l-shaped dark wood floor eat-in kitchen idea in Cincinnati with an undermount sink, flat-panel cabinets, dark wood cabinets, granite countertops, gray backsplash, stone slab backsplash, stainless steel appliances and an island
Eat-in kitchen - mid-sized contemporary l-shaped dark wood floor eat-in kitchen idea in Cincinnati with an undermount sink, flat-panel cabinets, dark wood cabinets, granite countertops, gray backsplash, stone slab backsplash, stainless steel appliances and an island
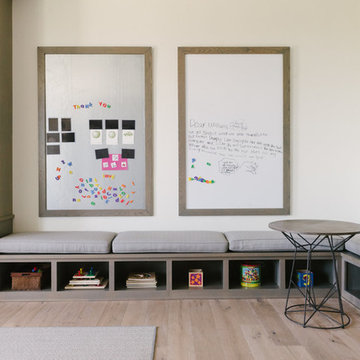
 Lauren Allyn Interiors
Jared Lichtenberger
Large transitional gender-neutral light wood floor and beige floor kids' room photo in Austin with white walls
Large transitional gender-neutral light wood floor and beige floor kids' room photo in Austin with white walls

 User
UserFrom Plain to Fabulous
A great thing about building a new home is that you are starting fresh. Being a Florida decorator, many of our clients are moving from the Northern or Mid-West states. We advise them to leave their often dark, large pieces of traditional furniture behind and just bring pieces that have value to them whether sentimental or monetary.
This dining room was a pleasure because it was a clean slate with large windows letting in the morning sun. The floors are hand-scraped engineered wood in Brazilian walnut which give the entire home a warm feel to counteract the stark white walls. The home owners have a large art collection and specifically chose the white paint so that the paintings can be seen at their best and moved around the home easily.
The owners host many dinner parties throughout the year and wanted a table that was virtually indestructible, and that visitors didn’t have to be careful with. This long Mango wood trestle table comfortably seats between eight and ten and has an antique grey, distressed look that is similar to driftwood. We alternated turquoise and light blue dining chairs for some contrast.
An outstanding centerpiece for the room is a dazzling grey chandelier with an outstanding display of brilliant graphite crystals. Hundreds of faceted crystals are suspended from ten fluted glass arms. Wall sconces in chrome with grey linen shades were added and all the lighting is on dimmers for a choice of bright or mood lighting depending on the required ambience.
To control the harsh Florida sunlight that can leech color out of furnishings within weeks, we installed light grey Silhouette window shades which keep approximately 97% of harmful UV rays out but still let in light even when fully closed.
Traversing draperies were installed floor-to-ceiling and wall-to-wall providing a spectacular color wall of cream, green, purple and turquoise. The hardware is hidden behind the crown moulding for a clean, modern look.
The best part of this design story lies in the large-scale artwork. The home owner had been given the painting years ago when she lived in Philadelphia but the colors didn’t suit her Northern palette. The painting was hidden in the attic but during the move was crated and sent to Florida. After not seeing it for sixteen years she had forgotten what it looked like and when she saw the crate about to be off-loaded asked the removal crew to take it away. At the last minute she decided to look in the crate and was surprised and delighted to find the perfect artwork for her dining room!
Lastly, hand-torn wallpaper was installed in a custom color in the tray ceiling.
As this room is used for dinner parties, games and even casual dining we decided not to install a rug for ease of use and movement around the table.
Photographer: Rolando Diaz
 Eric Ross Interiors, LLC
Marty Paoletta, ProMedia Tours

Transitional carpeted bedroom photo in Nashville with gray walls
Transitional carpeted bedroom photo in Nashville with gray walls
 918 Interiors, LLC
Sarah Baker Photos

Example of a mid-sized transitional gender-neutral carpeted and brown floor kids' room design in Other with beige walls
Example of a mid-sized transitional gender-neutral carpeted and brown floor kids' room design in Other with beige walls
 Board & Vellum
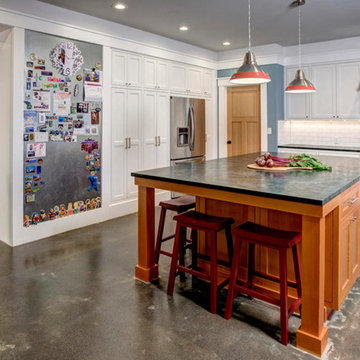
The magnet wall displays the family's personality and can hold reminders of appointments. John G. Wilbanks Photography
Kitchen - farmhouse kitchen idea in Seattle
Kitchen - farmhouse kitchen idea in Seattle
 Wall Control
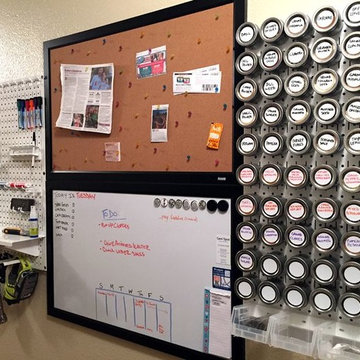
Wall Control Metal Pegboard accepts magnets! An all too often overlooked feature of Wall Control pegboard is that you can use your magnetic accessories with them to maximize wall-storage versatility. In this great customer submission, Amanda has utilized magnetic spice jars to efficiently store spices so they are easy-to-see and easy-to-use. Thanks for sending this great pic Amanda!

 chadbourne + doss architects
The Cycle House by chadbourne + doss architects includes a bike shop for the storage and maintenance of 18 bikes and opens to an enclosed work yard.
photo by Benjamin Benschneider
5