
Search results for "Magnetic" in Home Design Ideas
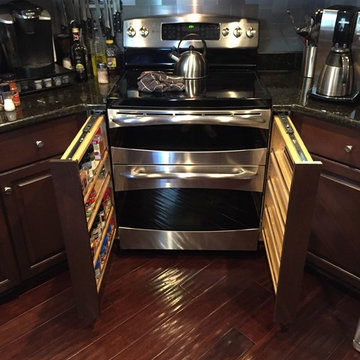
 My Ty Design
Mid-sized elegant l-shaped medium tone wood floor kitchen photo in Jacksonville with raised-panel cabinets, medium tone wood cabinets, granite countertops, gray backsplash, porcelain backsplash and stainless steel appliances

 Jennifer Gardner Design
The goal for this light filled finished attic was to create a play space where two young boys could nurture and develop their creative and imaginative selves. A neutral tone was selected for the walls as a foundation for the bright pops of color added in furnishings, area rug and accessories throughout the room. We took advantage of the room’s interesting angles and created a custom chalk board that followed the lines of the ceiling. Magnetic circles from Land of Nod add a playful pop of color and perfect spot for magnetic wall play. A ‘Space Room’ behind the bike print fabric curtain is a favorite hideaway with a glow in the dark star filled ceiling and a custom litebrite wall. Custom Lego baseplate removable wall boards were designed and built to create a Flexible Lego Wall. The family was interested in the concept of a Lego wall but wanted to keep the space flexible for the future. The boards (designed by Jennifer Gardner Design) can be moved to the floor for Lego play and then easily hung back on the wall with a cleat system to display their 3-dimensional Lego creations! This room was great fun to design and we hope it will provide creative and imaginative play inspiration in the years to come!
Designed by: Jennifer Gardner Design
Photography by: Marcella Winspear
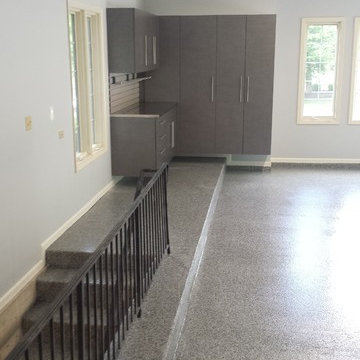
 Tailored Living / Premier Garage of Naperville
Mid-sized elegant attached two-car garage workshop photo in Chicago
Find the right local pro for your project
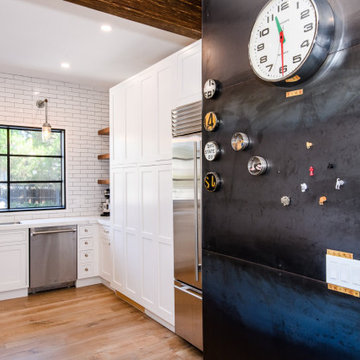
 GPI Builders, Inc.
Example of a mid-sized country u-shaped light wood floor and brown floor enclosed kitchen design in San Francisco with shaker cabinets, white cabinets, quartz countertops, white backsplash, subway tile backsplash, stainless steel appliances, an island and white countertops
 Tailored Living / Premier Garage of Naperville
These are Windswept Bronze Cabinets. This customer was looking for as much storage as possible. By using a blind door, we were able to use this whole corner and work
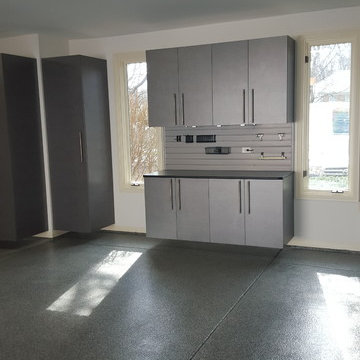 Tailored Living / Premier Garage of Naperville
Workbench system in Windswept Pewter with Ebony star counter. Epoxy flooring system in Graphite to go with the cabinets.
Inspiration for a large contemporary attached two-car garage workshop remodel in Chicago
Inspiration for a large contemporary attached two-car garage workshop remodel in Chicago
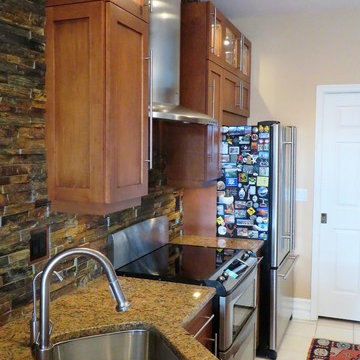
 Shelly Sapp Interiors
The warm wood and textured walls make this home feel so comfortable and inviting. I always enjoy working with this client on her projects! Each of her homes has its own personality and is totally different.
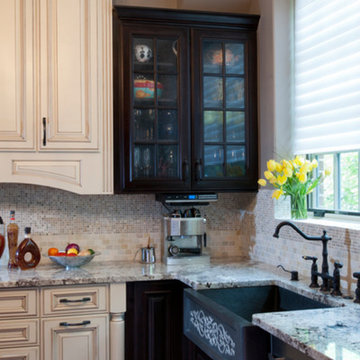
 Production & Design, Inc.
Example of a mid-sized country l-shaped terra-cotta tile and red floor kitchen design in Denver with a farmhouse sink, recessed-panel cabinets, black cabinets, granite countertops, multicolored backsplash, mosaic tile backsplash, stainless steel appliances and gray countertops

 Town + Country Cedar Homes, Inc.

Inspiration for a mid-sized rustic master ceramic tile and beige floor claw-foot bathtub remodel in Other with brown walls, a drop-in sink and granite countertops
 Tailored Living / Premier Garage of Naperville
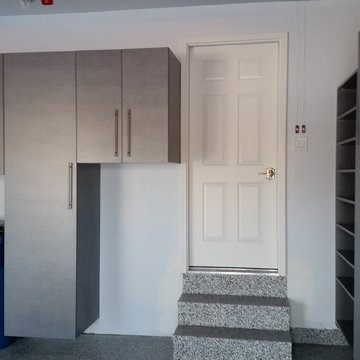
The customers needed something high enough off the floor. This option gave them both the storage they were looking for with the work-ability around the garage door and the garbage cans
 My Ty Design
Racks disappear when closed!
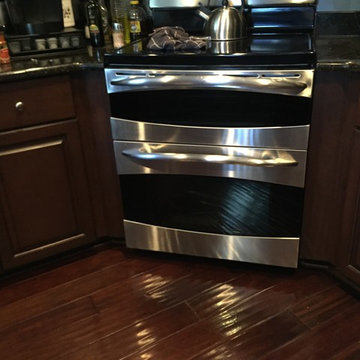
Inspiration for a mid-sized timeless l-shaped medium tone wood floor kitchen remodel in Jacksonville with flat-panel cabinets, dark wood cabinets, granite countertops, gray backsplash, porcelain backsplash and stainless steel appliances
Inspiration for a mid-sized timeless l-shaped medium tone wood floor kitchen remodel in Jacksonville with flat-panel cabinets, dark wood cabinets, granite countertops, gray backsplash, porcelain backsplash and stainless steel appliances
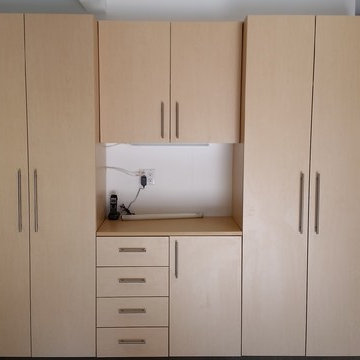 Tailored Living / Premier Garage of Naperville
 A simple garage storage system allowing for a quick storage solution for home goods and cleaning items in the house.
Small elegant attached one-car garage workshop photo in Chicago
Small elegant attached one-car garage workshop photo in Chicago
 emma delon
Marilyn Peryer Style House Copyright 2014
Inspiration for a mid-sized transitional u-shaped medium tone wood floor and orange floor eat-in kitchen remodel in Raleigh with an undermount sink, recessed-panel cabinets, white cabinets, granite countertops, gray backsplash, glass tile backsplash, stainless steel appliances, a peninsula and multicolored countertops
Inspiration for a mid-sized transitional u-shaped medium tone wood floor and orange floor eat-in kitchen remodel in Raleigh with an undermount sink, recessed-panel cabinets, white cabinets, granite countertops, gray backsplash, glass tile backsplash, stainless steel appliances, a peninsula and multicolored countertops
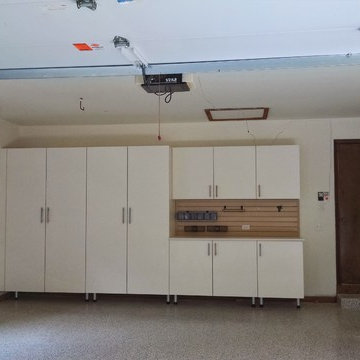 Tailored Living / Premier Garage of Naperville
Inspiration for a mid-sized timeless attached one-car garage workshop remodel in Chicago

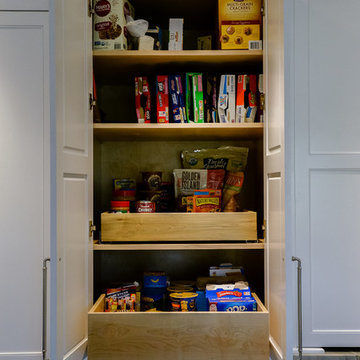
 Distinctive Building Group
Eat-in kitchen - large transitional u-shaped eat-in kitchen idea in DC Metro with recessed-panel cabinets, white cabinets and marble countertops
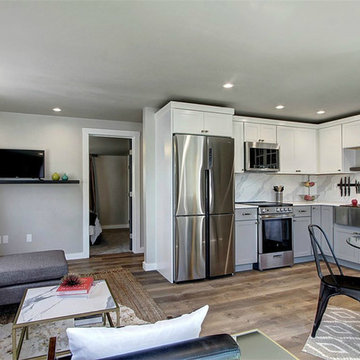
 Elite Construction Contractors LLC
A small compartmentalized kitchen in a 720sqft house was opened up to create a great room. The walls were reconfigured in the house to promote a better functioning layout. The ceiling was raised approximately 6". New LED lights were installed throughout and a chandelier was added in the dining area. The new L-shape kitchen opens to a bright living space thanks to new windows and doors installed on the south facing side of the home. Water-proof laminate was installed throughout.

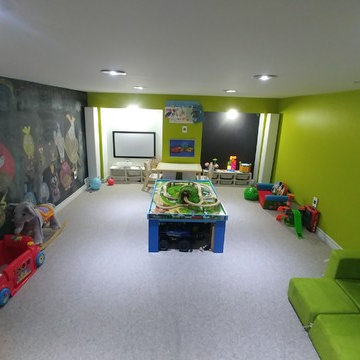
 D2 Paint
Beautifully finished playroom in Mississauga. Lime green paint with large black painted chalkboard, magnetic painted wall and a smooth white board painted wall. All a child could ever want.
30