
Search results for "Magnetic" in Home Design Ideas
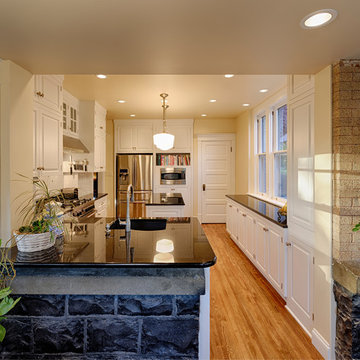
 Hanson Carlen
Since the home was an historic icon, an addition was not possible, so we made the space feel bigger by removing a masonry wall. Originally the sink was on the right where the range is
Rocket Horse photography


 Town + Country Cedar Homes, Inc.
Inspiration for a mid-sized rustic master ceramic tile and beige floor claw-foot bathtub remodel in Other with brown walls, a drop-in sink and granite countertops
Find the right local pro for your project
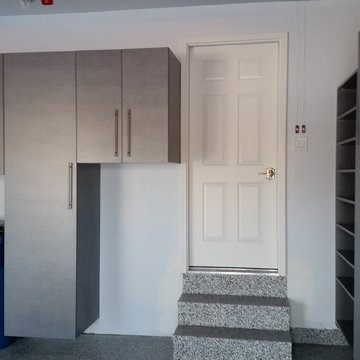
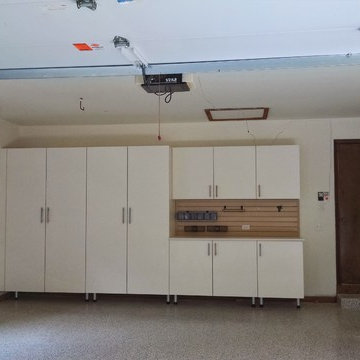
 Tailored Living / Premier Garage of Naperville
The customers needed something high enough off the floor. This option gave them both the storage they were looking for with the work-ability around the garage door and the garbage cans
 Tailored Living / Premier Garage of Naperville
Garage workshop - mid-sized traditional attached two-car garage workshop idea in Chicago
 Tailored Living / Premier Garage of Naperville
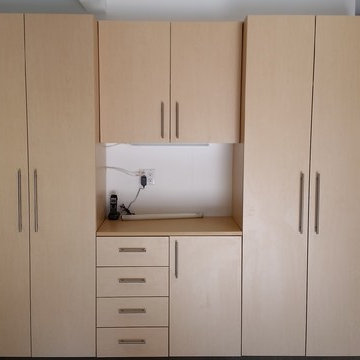
 A simple garage storage system allowing for a quick storage solution for home goods and cleaning items in the house.
Small elegant attached one-car garage workshop photo in Chicago
Small elegant attached one-car garage workshop photo in Chicago

 emma delon
Marilyn Peryer Style House Copyright 2014
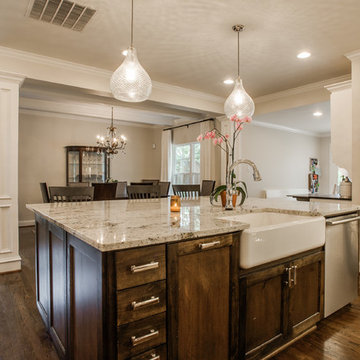

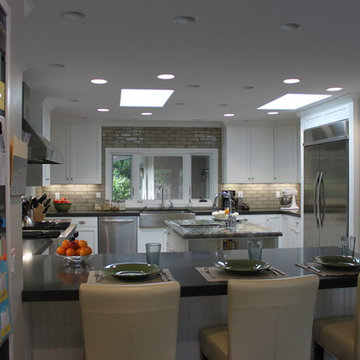
Inspiration for a mid-sized transitional u-shaped medium tone wood floor and orange floor eat-in kitchen remodel in Raleigh with an undermount sink, recessed-panel cabinets, white cabinets, granite countertops, gray backsplash, glass tile backsplash, stainless steel appliances, a peninsula and multicolored countertops
Inspiration for a mid-sized transitional u-shaped medium tone wood floor and orange floor eat-in kitchen remodel in Raleigh with an undermount sink, recessed-panel cabinets, white cabinets, granite countertops, gray backsplash, glass tile backsplash, stainless steel appliances, a peninsula and multicolored countertops
 Tailored Living / Premier Garage of Naperville
Inspiration for a mid-sized timeless attached one-car garage workshop remodel in Chicago


 Elite Construction Contractors LLC

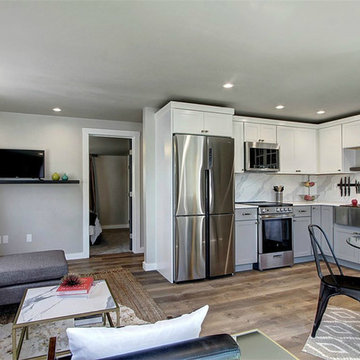
A small compartmentalized kitchen in a 720sqft house was opened up to create a great room. The walls were reconfigured in the house to promote a better functioning layout. The ceiling was raised approximately 6". New LED lights were installed throughout and a chandelier was added in the dining area. The new L-shape kitchen opens to a bright living space thanks to new windows and doors installed on the south facing side of the home. Water-proof laminate was installed throughout.
 Sklar Studios
Movin on up from the tract homes of the Valley to the Ranch takes a shift in mindset, yet this couple also wanted to keep it real and practical for their growing family, house full of pets, and casual lifestyle. Inspired by a modern farmhouse aesthetic, this home was taken down to the bones and updated with a personal style of comfortable elegance while keeping the kids in mind.
 Tailored Living / Premier Garage of Naperville
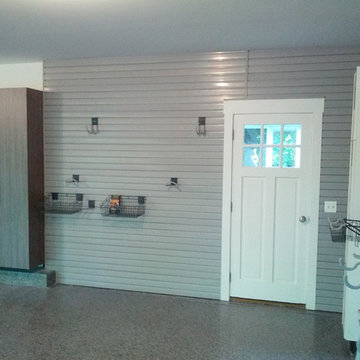
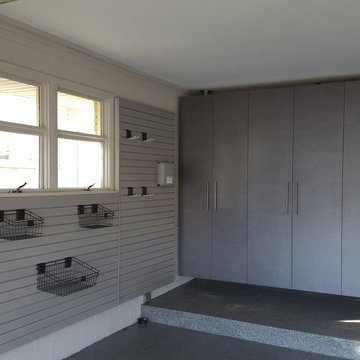
Brick garage turned into a workable garage space. Windswept Pewter Cabinets with a Graphite Epoxy flooring system. Slatwall systems on both walls to allow hang storage.
 My Ty Design
Racks disappear when closed!
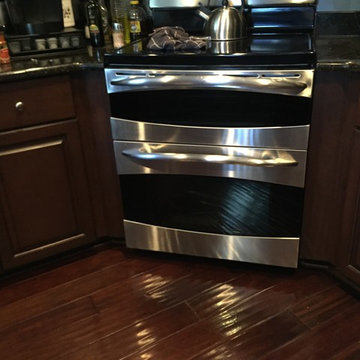
Inspiration for a mid-sized timeless l-shaped medium tone wood floor kitchen remodel in Jacksonville with flat-panel cabinets, dark wood cabinets, granite countertops, gray backsplash, porcelain backsplash and stainless steel appliances
Inspiration for a mid-sized timeless l-shaped medium tone wood floor kitchen remodel in Jacksonville with flat-panel cabinets, dark wood cabinets, granite countertops, gray backsplash, porcelain backsplash and stainless steel appliances
 Distinctive Building Group
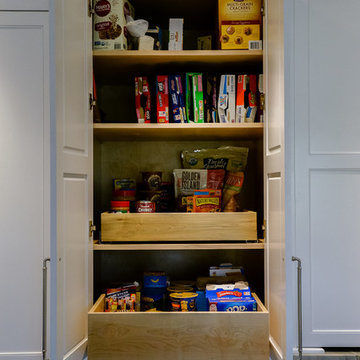
Eat-in kitchen - large transitional u-shaped eat-in kitchen idea in DC Metro with recessed-panel cabinets, white cabinets and marble countertops
 Elite Construction Contractors LLC
A small compartmentalized kitchen in a 720sqft house was opened up to create a great room. The walls were reconfigured in the house to promote a better functioning layout. The ceiling was raised approximately 6". New LED lights were installed throughout and a chandelier was added in the dining area. The new L-shape kitchen opens to a bright living space thanks to new windows and doors installed on the south facing side of the home. Water-proof laminate was installed throughout.
 D2 Paint
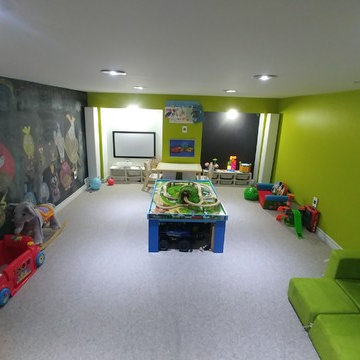
Beautifully finished playroom in Mississauga. Lime green paint with large black painted chalkboard, magnetic painted wall and a smooth white board painted wall. All a child could ever want.

 Mike MacDonald
An alternate application of my DotMatrix Photo Gallery Wall set. Gotta love the versatility of the system.
Mid-sized minimalist home studio photo in San Diego with gray walls
Mid-sized minimalist home studio photo in San Diego with gray walls

28