
Search results for "Magnetic" in Home Design Ideas
 Paragon Kitchens
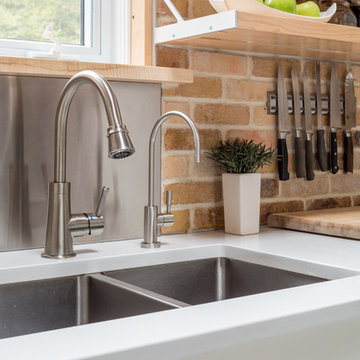
Contemporary slab doors provide a clean backdrop for the many unique elements of this artistic kitchen.
Eat-in kitchen - mid-sized industrial u-shaped ceramic tile eat-in kitchen idea in Toronto with a double-bowl sink, flat-panel cabinets, white cabinets, quartz countertops, multicolored backsplash, stone tile backsplash, stainless steel appliances and no island
Eat-in kitchen - mid-sized industrial u-shaped ceramic tile eat-in kitchen idea in Toronto with a double-bowl sink, flat-panel cabinets, white cabinets, quartz countertops, multicolored backsplash, stone tile backsplash, stainless steel appliances and no island
 Nukitchens

We designed this kitchen using Plain & Fancy custom cabinetry with natural walnut and white pain finishes. The extra large island includes the sink and marble countertops. The matching marble backsplash features hidden spice shelves behind a mobile layer of solid marble. The cabinet style and molding details were selected to feel true to a traditional home in Greenwich, CT. In the adjacent living room, the built-in white cabinetry showcases matching walnut backs to tie in with the kitchen. The pantry encompasses space for a bar and small desk area. The light blue laundry room has a magnetized hanger for hang-drying clothes and a folding station. Downstairs, the bar kitchen is designed in blue Ultracraft cabinetry and creates a space for drinks and entertaining by the pool table. This was a full-house project that touched on all aspects of the ways the homeowners live in the space.
 Amy Troute Inspired Interior Design

ATIID collaborated with these homeowners to curate new furnishings throughout the home while their down-to-the studs, raise-the-roof renovation, designed by Chambers Design, was underway. Pattern and color were everything to the owners, and classic “Americana” colors with a modern twist appear in the formal dining room, great room with gorgeous new screen porch, and the primary bedroom. Custom bedding that marries not-so-traditional checks and florals invites guests into each sumptuously layered bed. Vintage and contemporary area rugs in wool and jute provide color and warmth, grounding each space. Bold wallpapers were introduced in the powder and guest bathrooms, and custom draperies layered with natural fiber roman shades ala Cindy’s Window Fashions inspire the palettes and draw the eye out to the natural beauty beyond. Luxury abounds in each bathroom with gleaming chrome fixtures and classic finishes. A magnetic shade of blue paint envelops the gourmet kitchen and a buttery yellow creates a happy basement laundry room. No detail was overlooked in this stately home - down to the mudroom’s delightful dutch door and hard-wearing brick floor.
Photography by Meagan Larsen Photography
Find the right local pro for your project
 Екатерина Гурари

Inspiration for a timeless master multicolored tile and ceramic tile dark wood floor bathroom remodel in Other with raised-panel cabinets, beige cabinets and a one-piece toilet

 Kati Yee Studios
This industrial chic open floor plan home in Pasadena's coveted Historic Highlands was given a complete modern farmhouse makeover with shiplap siding, wide planked floors and barn doors. No detail was overlooked by the interior designer home owner. Welcome guests into the vaulted ceiling great room as you gather your friends and family at the 10' farmhouse table after some community cooking in this entertainer's dream kitchen. The 14' island peninsula, individual fridge and freezers, induction cooktop, double ovens, 3 sinks, 2 dishwashers, butler's pantry with yet another sink, and hands free trash receptacle make prep and cleanup a breeze. Stroll down 2 blocks to local shops like Millie's, Be Pilates, and Lark Cake Shop, grabbing a latte from Lavender & Honey. Then walk back to enjoy some apple pie and lemonade from your own fruit trees on your charming 40' porch as you unwind on the porch swing smelling the lavender and rosemary in your newly landscaped yards and waving to the friendly neighbors in this last remaining Norman Rockwell neighborhood. End your day in the polished nickel master bath, relaxing in the wet room with a steam shower and soak in the Jason Microsilk tub. This is modern farmhouse living at its best. Welcome home!
 Lisa Smith Interiors
Jane Daniels

Inspiration for a large timeless gender-neutral dark wood floor kids' room remodel in Indianapolis with white walls
Inspiration for a large timeless gender-neutral dark wood floor kids' room remodel in Indianapolis with white walls
 Smart Playrooms

Kids' room - modern kids' room idea in New York - Houzz
Basement - contemporary basement idea in New York
Basement - contemporary basement idea in New York
 Jill Howard Design Studio
In collaboration with Sandra Forman Architect.
Photo by Yuriy Mizrakhi.

Inspiration for a mid-sized modern open concept light wood floor family room remodel in New York with white walls
Inspiration for a mid-sized modern open concept light wood floor family room remodel in New York with white walls

 Think Chic Interiors LLC
This kitchen belongs to a lively young family of five (soon to be six) in New Rochelle New York. When meeting the family to discuss the kitchen renovation, the request was simple, yet required careful planning. They wanted a beautiful high end kitchen that would be not only child friendly but one that would give their children the feeling that this is a space for them to use freely. And so the kitchen was designed.

All countertops and backsplash, including the sink apron and the kitchen hood, are made out of a Dekton porcelain, a material that is both heat, scratch and stain resistant. Thanks to ever evolving technologies, it not only looks like stone, but feels like it as well. A secret compartment with a pouch magnet on the panel wall contains a three tier step-stool for reaching the upper cabinets while those are equipped with pulldown shelves to utilize all spaces with easy access.
 Design Lifestyles, LLC
Inspiration for a mid-sized transitional l-shaped medium tone wood floor and brown floor open concept kitchen remodel in Dallas with a farmhouse sink, shaker cabinets, white cabinets, quartz countertops, gray backsplash, mosaic tile backsplash, stainless steel appliances, an island and white countertops

 JMorris Design LLC
Kitchen Pantry can be a workhorse but should look amazing too. Have fun feature in this family kitchen is a magnetic wall for photos, calendars and notes! Coral door to the outside is a fun pop.

 Dupuis Design
CHIBI MOKU
Family room - mid-sized contemporary open concept light wood floor family room idea in Orange County with a standard fireplace, a tile fireplace, a media wall and multicolored walls
Family room - mid-sized contemporary open concept light wood floor family room idea in Orange County with a standard fireplace, a tile fireplace, a media wall and multicolored walls

 The Artisan Shop, Inc.
Quarter Sawn White Oak with a White Wash Stain
Trendy beige floor walk-in closet photo in Denver with open cabinets and light wood cabinets
Trendy beige floor walk-in closet photo in Denver with open cabinets and light wood cabinets

 User
UserDesigned for the Royal Melbourne Hospital Home Lottery program, we incorporated a sunken courtyard at the rear of the property to sneak a borrowed vista of the beautiful street tree canopies. Hill’s fig and verdant green foliage soften the simplicity of the design to conjure a tapestry of tones and textures.
The swimming pool is designed to maximise views of the water from inside the house. Vivid mosaic tiles are a magnetising element, an exquisite contrast to the surrounding Australian bluestone paving.
 AG&Co. Interior Design
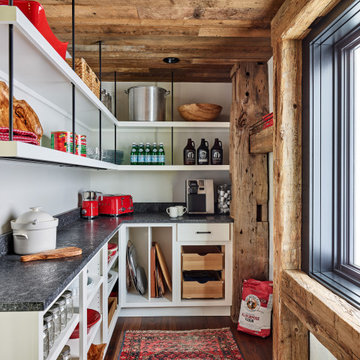
This image showcases a rustic-modern pantry featuring open white shelving with industrial black brackets, accented by a reclaimed wood ceiling and exposed beams. The space includes a stone countertop, vibrant red kitchen appliances, and organized storage for jars, cans, and cookware. A Persian-style rug adds warmth and color, while a large window provides ample natural light, creating a functional yet cozy design aesthetic.
 One Three Design Inc.
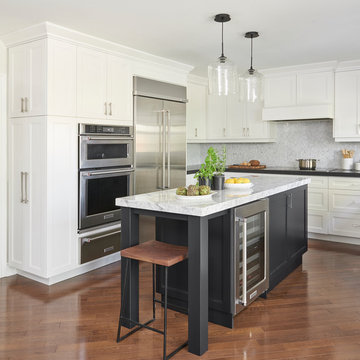
Transitional l-shaped medium tone wood floor eat-in kitchen photo in Toronto with shaker cabinets, white cabinets, marble countertops, white backsplash, marble backsplash, stainless steel appliances and an island
 Yunker Associates Architecture
Photo: Karen Melvin
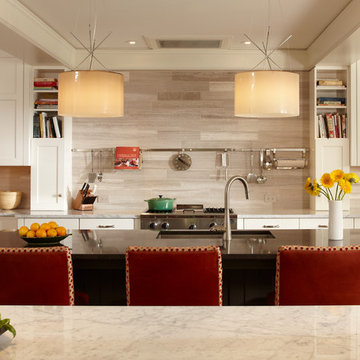
Kitchen - contemporary kitchen idea in Minneapolis with shaker cabinets, white cabinets, marble countertops, gray backsplash and stainless steel appliances
Kitchen - contemporary kitchen idea in Minneapolis with shaker cabinets, white cabinets, marble countertops, gray backsplash and stainless steel appliances
 Lightology
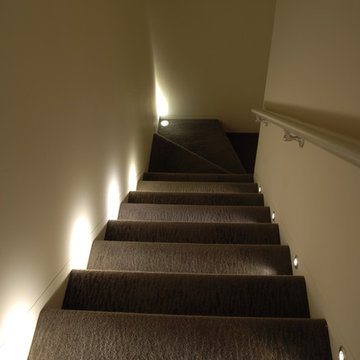
Port LED round wall/floor recessed fixture provides 3.5 watts of warm white light. Features a 16 degree precise focus, a tempered glass lens, and a marine-grade aluminum trim. Available with a round or square bevled edge. Rated for outdoor use with a wet location electrical box (by other), or indoor use with a standard octagon electrical box (by other). The aluminum housing dissipates heat and allows the LED to operate at its optimum working temperature, thus giving the LED a stable light output and long lifetime. The trim accepts any color of Rosco or Lee color filter gels. Can be dimmed down to 30 percent, without flickering, using a low voltage electronic or magnetic dimmer. Compatible with the following remote power supplies: TE-60L-12 electronic power supply, or the T-150-12 and T-300-12 magnetic transformers. ETL listed.

 Glenview Haus – Custom Doors & Wine Cellars

We were pleased to be brought in on this penthouse renovation in the heart of Bucktown, Chicago. The goal of this project was to revamp the space and add an additional touch of modern design through the use of warm Walnut Eco-Veneer doors. With warm tones, we were able to play on the traditional feel of the space, yet bring in modern touches with the magnetic latch hardware, concealed hinges, and flush designs. The seamlessly matching frames give an added touch of style, making these door units appear intentional and luxe. Noticed by every individual who walks through space, our Modern Interior doors are made to be an additional form of design that should complement and elevate your space.
Whenever we encounter a renovation project, we often anticipate certain obstacles. Existing design elements (flooring, wall thickness, building codes, etc.) and limited budgets can usually be tough to overcome. However, with our Modern Interior door package, we can provide flexible pricing and flexible styles and finishes that are guaranteed to complement any residence. Each door line has several different complementary designs to choose from, which can add variation throughout your home, while still providing a cohesive style that creates a meaningful flow.
Our Modern Interior door line comes equipped with everything you need for a no-fuss and effortless door buying process. One set price includes the door slab with desired solid wood veneer in finish of your choice, a matching adjustable frame, concealed hinges, and a magnetic lever set. Each door style provides a top of the line product and can exceed any and all expectations you might have. Our Modern Interior doors can provide an updated feel to your home, whether it is modern, contemporary or traditional. All elements of our Modern Interior Doors are geared towards updating your space and adding a luxury feel at an affordable price point. Glenview Haus has a mission to provide all design-savvy individuals with design elements that are highly coveted and unique to your home. Why blend in when you can stand out?
40