
Search results for "Magnolia" in Home Design Ideas

 Kelsey Leigh Design Co.
Example of a large transitional l-shaped light wood floor and brown floor open concept kitchen design in Oklahoma City with an undermount sink, shaker cabinets, green cabinets, quartzite countertops, white backsplash, marble backsplash, white appliances, two islands and black countertops
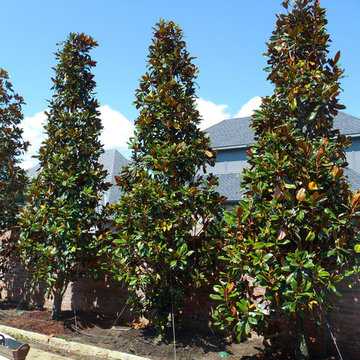
 Treeland Nursery
DD Blanchard Magnolias planted and provided by Treeland Nursery. To learn more about our available magnolias please visit out site. http://www.tree-land.com/trees_dd_blanchard_magnolia.asp

Find the right local pro for your project
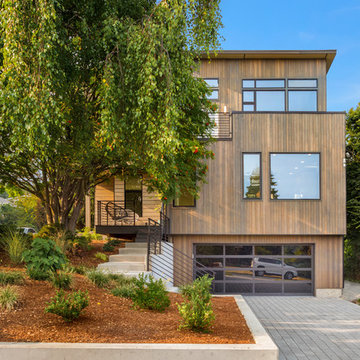
 Asher Seaton Homes
EXTERIOR
---
-Locally sourced, solid cedar siding, selected for both its beauty and durability - substantially upgraded with rain screen wrap
-Impervia Series, Fiberglass Pella windows with the highest built-green rating and energy efficiency, eliminating vinyl gas emissions
-TimberTech 100% composite decking with a 25-year warranty
-Professional landscaping with an authentic Pacific Northwest look
-Custom wood and glass front door made especially for the home
 Plum Projects LLC
Alex Hayden

Large trendy metal straight staircase photo in Seattle with metal risers
Large trendy metal straight staircase photo in Seattle with metal risers
 The Kitchen Lady
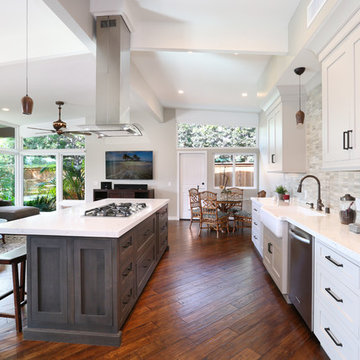
This lovely Dana Point kitchen remodel features Omega Custom Cabinetry that is Flush Inset.
The finish on the island is called Smokey Hills.
The perimeter is called Magnolia.
 Arbor Signature Homes
Bryan Chavez Photography

Example of a beach style single-wall dark wood floor wet bar design in Richmond with recessed-panel cabinets, white cabinets and white backsplash
Example of a beach style single-wall dark wood floor wet bar design in Richmond with recessed-panel cabinets, white cabinets and white backsplash
 Nautilus Homes
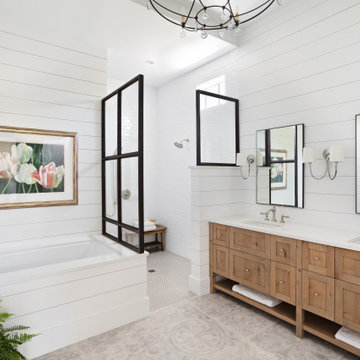
Primary bathroom with walk-in shower
Bathroom - large coastal master mosaic tile floor, gray floor, double-sink and shiplap wall bathroom idea in Tampa with recessed-panel cabinets, medium tone wood cabinets, white walls, a drop-in sink, white countertops and a built-in vanity
Bathroom - large coastal master mosaic tile floor, gray floor, double-sink and shiplap wall bathroom idea in Tampa with recessed-panel cabinets, medium tone wood cabinets, white walls, a drop-in sink, white countertops and a built-in vanity

 Morning Star Builders LTD
Kolanowski Studio
Example of a large tuscan brown floor kitchen/dining room combo design in Houston with beige walls
Example of a large tuscan brown floor kitchen/dining room combo design in Houston with beige walls

 MW|Works Architecture+Design
Trendy gray floor open concept kitchen photo in Seattle with an undermount sink, flat-panel cabinets, black cabinets, stainless steel appliances and an island

 Ryan Rhodes Designs, Inc.
Trendy eat-in kitchen photo in Seattle with an undermount sink, flat-panel cabinets, dark wood cabinets and blue backsplash

 Gregory Carmichael
Large transitional dark wood floor dining room photo in Seattle with white walls and a standard fireplace

 Seattle Staged to Sell and Design LLC
HD Estates
Inspiration for a mid-sized contemporary white three-story mixed siding flat roof remodel in Seattle
Inspiration for a mid-sized contemporary white three-story mixed siding flat roof remodel in Seattle

 Sullivan Building & Design Group
The cabinets add interesting dimension to the room by bumping in and out to highlight the various aspects of the kitchen layout.
Eat-in kitchen - traditional l-shaped eat-in kitchen idea in Philadelphia with an undermount sink, raised-panel cabinets, white cabinets, granite countertops, white backsplash, subway tile backsplash and stainless steel appliances
Eat-in kitchen - traditional l-shaped eat-in kitchen idea in Philadelphia with an undermount sink, raised-panel cabinets, white cabinets, granite countertops, white backsplash, subway tile backsplash and stainless steel appliances
 Schell Brothers

Inspiration for a transitional master medium tone wood floor and brown floor bedroom remodel in Other with beige walls
 Whitney Architecture
Aaron Leitz

Example of a mid-sized trendy master gray tile and porcelain tile porcelain tile tub/shower combo design in Seattle with a wall-mount sink and white walls
Example of a mid-sized trendy master gray tile and porcelain tile porcelain tile tub/shower combo design in Seattle with a wall-mount sink and white walls
 Whitney Architecture
Aaron Leitz

Staircase - 1960s wooden straight staircase idea in Seattle with wooden risers
Staircase - 1960s wooden straight staircase idea in Seattle with wooden risers
 Seattle Staged to Sell and Design LLC

Inspiration for a large contemporary loft-style dark wood floor living room remodel in Seattle with white walls and a tv stand
 Morning Star Builders LTD
Patio kitchen - large transitional backyard tile patio kitchen idea in Houston with a roof extension
 Whitney Architecture
Aaron Leitz

Mid-sized transitional gray split-level concrete fiberboard exterior home photo in Seattle
Mid-sized transitional gray split-level concrete fiberboard exterior home photo in Seattle
5