
Search results for "Mahjong" in Home Design Ideas
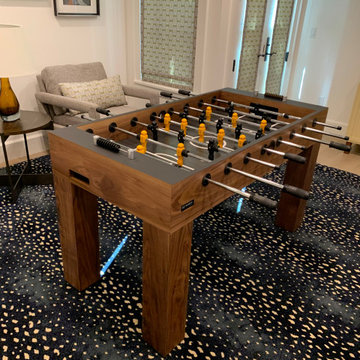

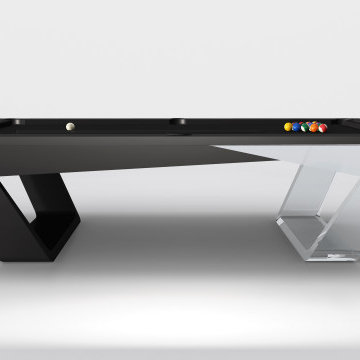
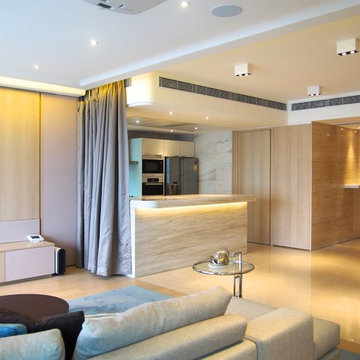
 APCOB & ASSOCIATES
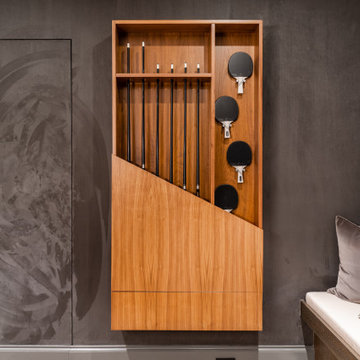
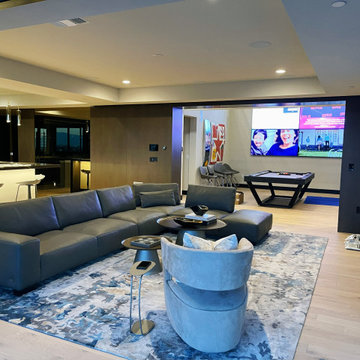
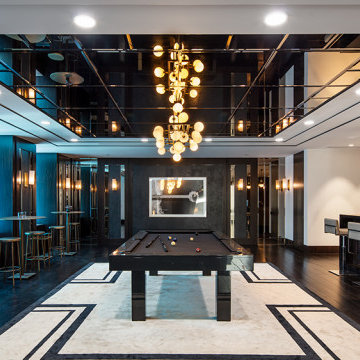
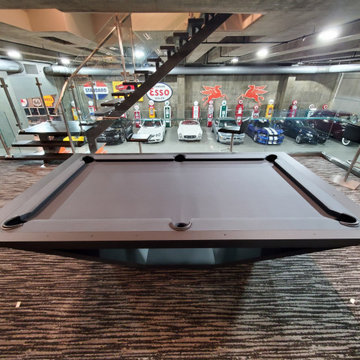
The functions include an open kitchen/bar, tea area, mahjong area, PC gaming area, home theatre, and karaoke hall – all transformable with a touch of a button thanks to the advance automated system which controls the lighting, mood and enclosure for each zone.
Find the right local pro for your project
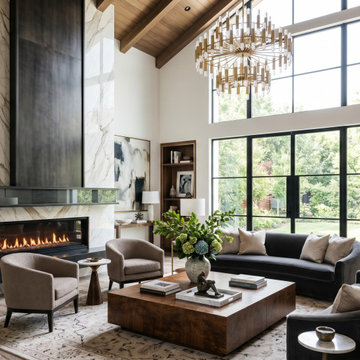

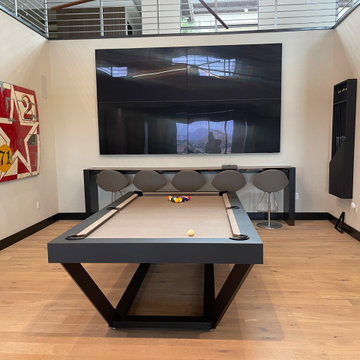
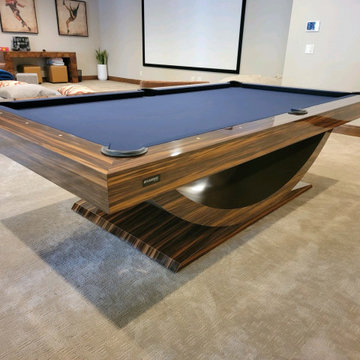
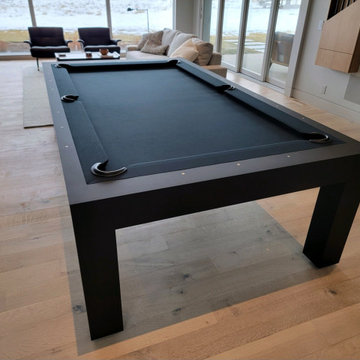
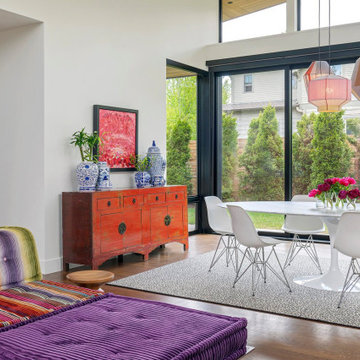
 Aritz Design and Construction Pte Ltd
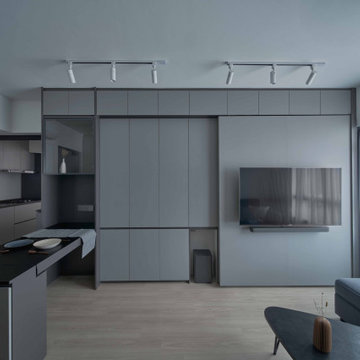
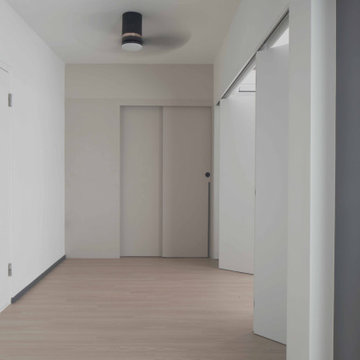
A Transformative home design conceptualised to satisfy the homeowner's lifestyle and meet the demands of working from home in endemic setting. With movable partition walls and doors, clear distinction & segregation between private bedroom and home office encourages a work-rest zone where work, guest stay-over or mahjong session with friends and family can take place. Bespoke furniture which can collapsed and stowed away when not in use, frees up the space for more possibilities. A home which is relevant to time and empowers the homeowner.
 LiLu Interiors
Our remodel of this family home took advantage of a breathtaking view of Lake Minnetonka. We installed a four-chair lounge on what was previously a formal porch, satisfying the couple’s desire for a warm, cozy ambience. An uncommon shade of pale, soothing blue as the base color creates a cohesive, intimate feeling throughout the house. Custom pieces, including a server and bridge, and mahjong tables, communicate to visitors the homeowners’ unique sensibilities cultivated over a lifetime. The dining room features a richly colored area rug featuring fruits and leaves – an old family treasure.
---
Project designed by Minneapolis interior design studio LiLu Interiors. They serve the Minneapolis-St. Paul area, including Wayzata, Edina, and Rochester, and they travel to the far-flung destinations where their upscale clientele owns second homes.
For more about LiLu Interiors, see here: https://www.liluinteriors.com/
To learn more about this project, see here:
https://www.liluinteriors.com/portfolio-items/lake-minnetonka-family-home-remodel
 Goyal Development LLC
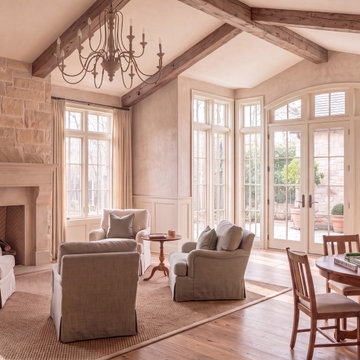
A realistic daytime interior of an open sunroom-style bump-out designed in a rustic natural style. The space features a seamless connection to the main living area, abundant natural light, large windows and French-door influence, light hardwood flooring, soft textured walls, and layered natural materials. The room blends relaxed elegance with refined European character, drawing from French and Italian courtyard design. Warm wood tones, soft sage, taupe, cream, and mushroom hues create a calm, elevated atmosphere, while the curated furniture layout, vintage-inspired cabinetry, and lounge seating give the room a welcoming, high-end residential feel.
 Aritz Design and Construction Pte Ltd
A Transformative home design conceptualised to satisfy the homeowner's lifestyle and meet the demands of working from home in endemic setting. With movable partition walls and doors, clear distinction & segregation between private bedroom and home office encourages a work-rest zone where work, guest stay-over or mahjong session with friends and family can take place. Bespoke furniture which can collapsed and stowed away when not in use, frees up the space for more possibilities. A home which is relevant to time and empowers the homeowner.
16