
Search results for "Mahjong" in Home Design Ideas

 BwCollier Interior Design, BwC Studio, Inc
Mahjong Game Room with Wet Bar
Seated home bar - mid-sized transitional seated home bar idea in Houston with mirror backsplash, recessed-panel cabinets and blue cabinets
Seated home bar - mid-sized transitional seated home bar idea in Houston with mirror backsplash, recessed-panel cabinets and blue cabinets
 BwCollier Interior Design, BwC Studio, Inc
Mahjong Game Room with Wet Bar
Inspiration for a mid-sized transitional carpeted and multicolored floor family room remodel in Houston with a bar and multicolored walls
Inspiration for a mid-sized transitional carpeted and multicolored floor family room remodel in Houston with a bar and multicolored walls
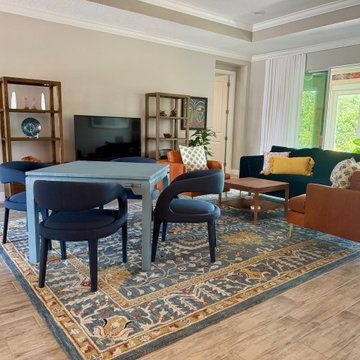
 Anemone Interiors
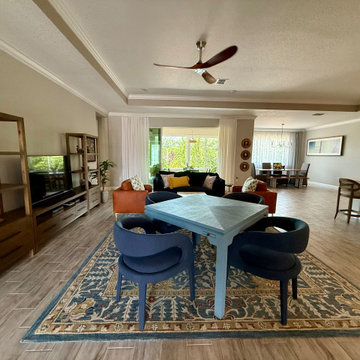
This inviting living space blends bold color with functional design, featuring a custom mahjong table as the centerpiece for game nights. A deep blue velvet sofa pairs beautifully with cognac leather chairs, accented by layered throw pillows in mustard and botanical prints. The traditional patterned rug ties together navy, gold, and terracotta tones while grounding the open layout. Natural wood bookshelves, potted greenery, and warm wood flooring add texture and warmth, creating a space that feels both elevated and welcoming.
Find the right local pro for your project
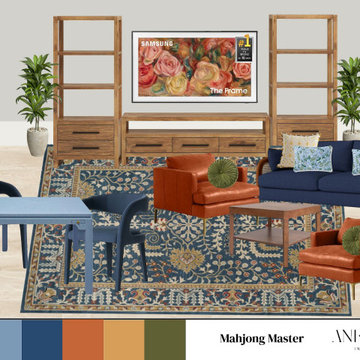 Anemone Interiors
This inviting living space blends bold color with functional design, featuring a custom mahjong table as the centerpiece for game nights. A deep blue velvet sofa pairs beautifully with cognac leather chairs, accented by layered throw pillows in mustard and botanical prints. The traditional patterned rug ties together navy, gold, and terracotta tones while grounding the open layout. Natural wood bookshelves, potted greenery, and warm wood flooring add texture and warmth, creating a space that feels both elevated and welcoming.
 Anemone Interiors
This inviting living space blends bold color with functional design, featuring a custom mahjong table as the centerpiece for game nights. A deep blue velvet sofa pairs beautifully with cognac leather chairs, accented by layered throw pillows in mustard and botanical prints. The traditional patterned rug ties together navy, gold, and terracotta tones while grounding the open layout. Natural wood bookshelves, potted greenery, and warm wood flooring add texture and warmth, creating a space that feels both elevated and welcoming.


 User
UserPhoto: Ten Ten Creative
Wet bar - transitional single-wall dark wood floor and brown floor wet bar idea in Dallas with shaker cabinets, black cabinets, black backsplash, subway tile backsplash and gray countertops
Wet bar - transitional single-wall dark wood floor and brown floor wet bar idea in Dallas with shaker cabinets, black cabinets, black backsplash, subway tile backsplash and gray countertops
 Anemone Interiors
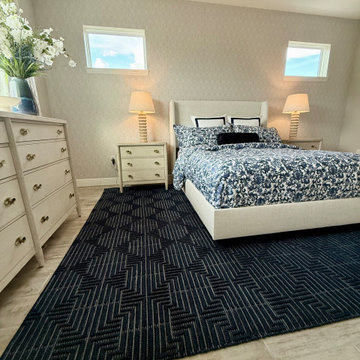
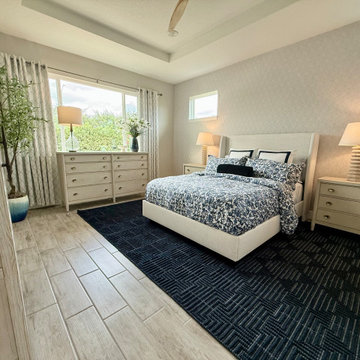
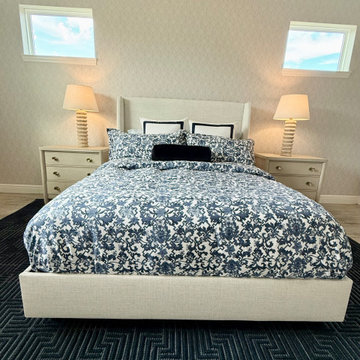
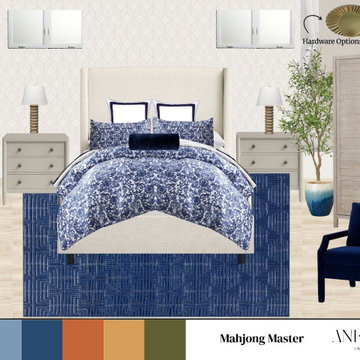
This serene primary bedroom features a soothing palette of navy and cream, anchored by a textured navy area rug. The upholstered bed is dressed in tailored, patterned bedding with crisp white and navy-trimmed pillows, creating a polished yet inviting look. Light wood nightstands and a matching dresser add warmth and balance, while rope-inspired table lamps bring subtle coastal charm. Soft patterned curtains frame a large window, allowing natural light to enhance the airy feel. A potted olive tree and simple floral arrangement complete the look with organic texture and freshness.
 Anemone Interiors
This serene primary bedroom features a soothing palette of navy and cream, anchored by a textured navy area rug. The upholstered bed is dressed in tailored, patterned bedding with crisp white and navy-trimmed pillows, creating a polished yet inviting look. Light wood nightstands and a matching dresser add warmth and balance, while rope-inspired table lamps bring subtle coastal charm. Soft patterned curtains frame a large window, allowing natural light to enhance the airy feel. A potted olive tree and simple floral arrangement complete the look with organic texture and freshness.
 Anemone Interiors
This serene primary bedroom features a soothing palette of navy and cream, anchored by a textured navy area rug. The upholstered bed is dressed in tailored, patterned bedding with crisp white and navy-trimmed pillows, creating a polished yet inviting look. Light wood nightstands and a matching dresser add warmth and balance, while rope-inspired table lamps bring subtle coastal charm. Soft patterned curtains frame a large window, allowing natural light to enhance the airy feel. A potted olive tree and simple floral arrangement complete the look with organic texture and freshness.
 Anemone Interiors
This serene primary bedroom features a soothing palette of navy and cream, anchored by a textured navy area rug. The upholstered bed is dressed in tailored, patterned bedding with crisp white and navy-trimmed pillows, creating a polished yet inviting look. Light wood nightstands and a matching dresser add warmth and balance, while rope-inspired table lamps bring subtle coastal charm. Soft patterned curtains frame a large window, allowing natural light to enhance the airy feel. A potted olive tree and simple floral arrangement complete the look with organic texture and freshness.
 Susan Fisher Photography
Susan Fisher Plotner/Susan Fisher Photography
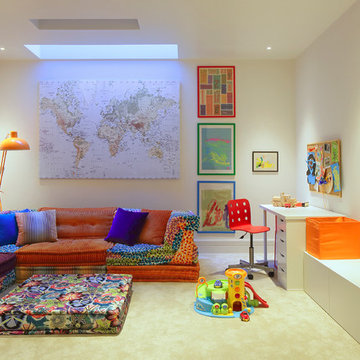
Playroom - contemporary gender-neutral carpeted playroom idea in London with white walls
Playroom - contemporary gender-neutral carpeted playroom idea in London with white walls
 Croom Construction Company
Photography by The Alexis Agency
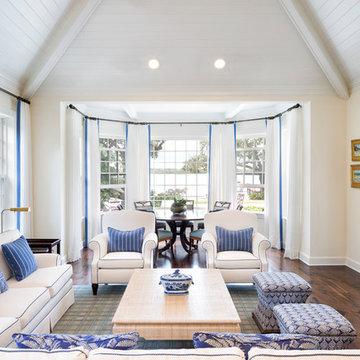
Inspiration for a coastal formal dark wood floor living room remodel with beige walls
Inspiration for a coastal formal dark wood floor living room remodel with beige walls
 James Schettino Architects

Transitional freestanding desk carpeted and gray floor home office library photo in New York with gray walls and no fireplace
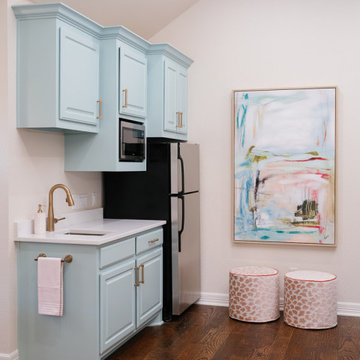
 Just the Thing Decorating, Staging, and Windows
This space was the unused upstairs of a barn. We transformed it into the most lovely Mahjong room for the client and her friendsl
Game room - large eclectic open concept medium tone wood floor game room idea in Dallas with beige walls
Game room - large eclectic open concept medium tone wood floor game room idea in Dallas with beige walls
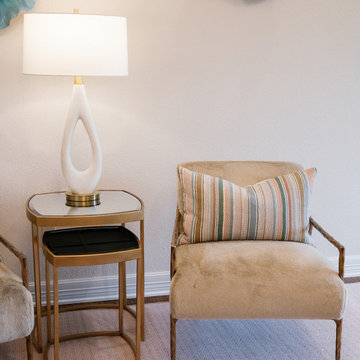 Just the Thing Decorating, Staging, and Windows
This space was the unused upstairs of a barn. We transformed it into the most lovely Mahjong room for the client and her friendsl
Game room - eclectic open concept medium tone wood floor game room idea in Dallas with beige walls
Game room - eclectic open concept medium tone wood floor game room idea in Dallas with beige walls
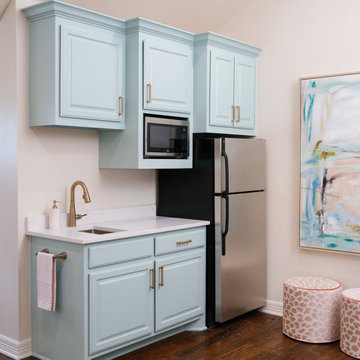 Just the Thing Decorating, Staging, and Windows
This space was the unused upstairs of a barn. We transformed it into the most lovely Mahjong room for the client and her friendsl
Large eclectic open concept medium tone wood floor game room photo in Dallas with beige walls
Large eclectic open concept medium tone wood floor game room photo in Dallas with beige walls
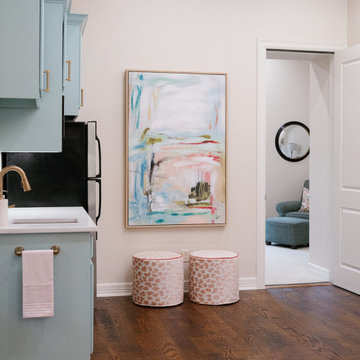 Just the Thing Decorating, Staging, and Windows
This space was the unused upstairs of a barn. We transformed it into the most lovely Mahjong room for the client and her friendsl
Game room - large eclectic open concept medium tone wood floor game room idea in Dallas with beige walls
Game room - large eclectic open concept medium tone wood floor game room idea in Dallas with beige walls
 Just the Thing Decorating, Staging, and Windows
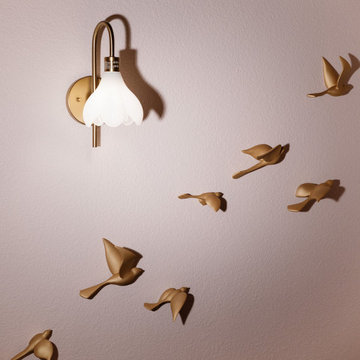
This space was the unused upstairs of a barn. We transformed it into the most lovely Mahjong room for the client and her friendsl
Large eclectic open concept medium tone wood floor game room photo in Dallas with beige walls
Large eclectic open concept medium tone wood floor game room photo in Dallas with beige walls
 Just the Thing Decorating, Staging, and Windows
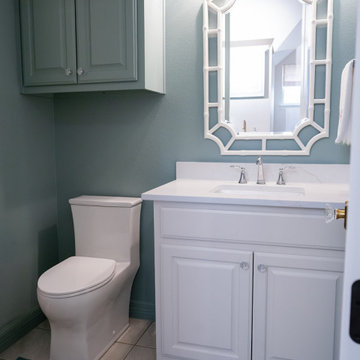
This space was the unused upstairs of a barn. We transformed it into the most lovely Mahjong room for the client and her friendsl
Game room - eclectic open concept medium tone wood floor game room idea in Dallas with beige walls
Game room - eclectic open concept medium tone wood floor game room idea in Dallas with beige walls
1