
Search results for "Mahogany kitchen" in Home Design Ideas
 FIDAE Custom Homes, LLC
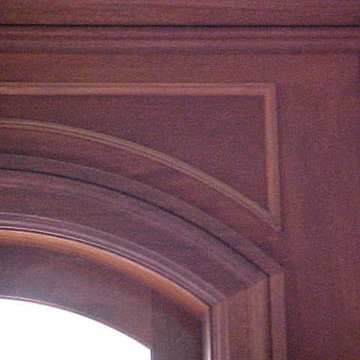
Example of a large classic kitchen design in Austin with recessed-panel cabinets
 FIDAE Custom Homes, LLC
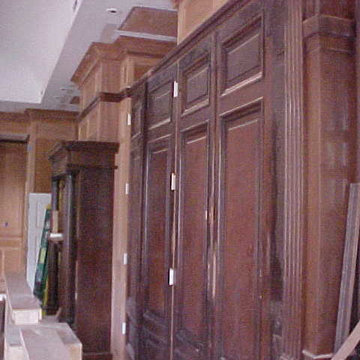
Kitchen - large traditional kitchen idea in Austin with recessed-panel cabinets
 FIDAE Custom Homes, LLC
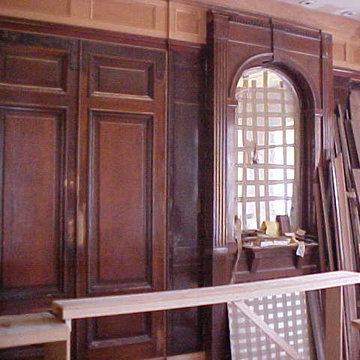
Inspiration for a large timeless kitchen remodel in Austin with recessed-panel cabinets
Find the right local pro for your project
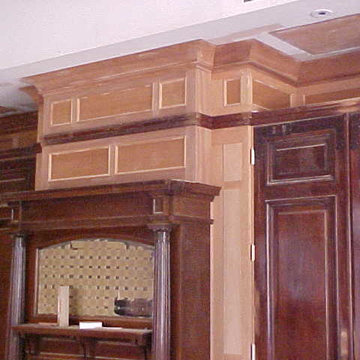 FIDAE Custom Homes, LLC
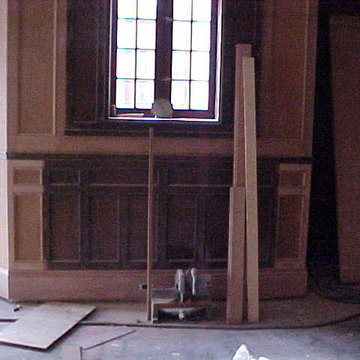
Inspiration for a large timeless kitchen remodel in Austin with recessed-panel cabinets

Sponsored
Columbus, OH

Hope Restoration & General Contracting
Columbus Design-Build, Kitchen & Bath Remodeling, Historic Renovations


 Ross Design Inc.

A closer look at the island kitchen with plenty of room for passage.
Example of a mid-sized transitional galley dark wood floor enclosed kitchen design in Atlanta with gray cabinets, white backsplash, stainless steel appliances, an island, raised-panel cabinets, granite countertops, ceramic backsplash and an undermount sink
Example of a mid-sized transitional galley dark wood floor enclosed kitchen design in Atlanta with gray cabinets, white backsplash, stainless steel appliances, an island, raised-panel cabinets, granite countertops, ceramic backsplash and an undermount sink
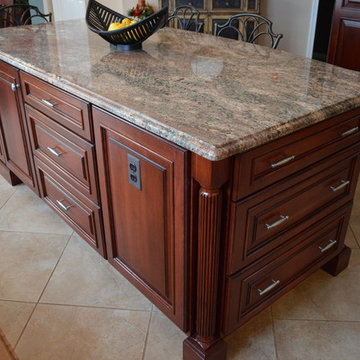
 Blue Ridge Kitchens & Baths
Jason R. Gobee
Mid-sized transitional u-shaped light wood floor enclosed kitchen photo in New York with an undermount sink, raised-panel cabinets, medium tone wood cabinets, quartzite countertops, yellow backsplash, subway tile backsplash, stainless steel appliances and a peninsula
Mid-sized transitional u-shaped light wood floor enclosed kitchen photo in New York with an undermount sink, raised-panel cabinets, medium tone wood cabinets, quartzite countertops, yellow backsplash, subway tile backsplash, stainless steel appliances and a peninsula
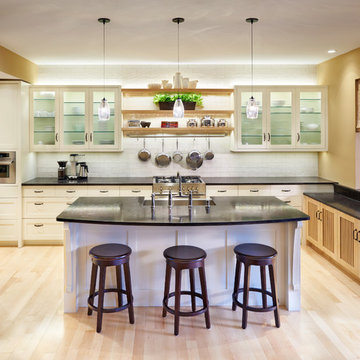
Example of a large transitional u-shaped light wood floor open concept kitchen design in Minneapolis with a farmhouse sink, shaker cabinets, white cabinets, granite countertops, white backsplash, stainless steel appliances, an island and subway tile backsplash

 Built Green Custom Homes
Eat-in kitchen - mid-sized mediterranean l-shaped porcelain tile eat-in kitchen idea in Houston with a drop-in sink, white cabinets, granite countertops, beige backsplash, terra-cotta backsplash, stainless steel appliances and an island
 Northshore Wood Products INC.

Inspiration for a large rustic l-shaped medium tone wood floor and brown floor eat-in kitchen remodel in Other with a farmhouse sink, recessed-panel cabinets, red cabinets, wood countertops, brown backsplash, wood backsplash, paneled appliances and an island

Sponsored
Sunbury, OH

J.Holderby - Renovations
Franklin County's Leading General Contractors - 2X Best of Houzz!
 Dyer Studio Inc.
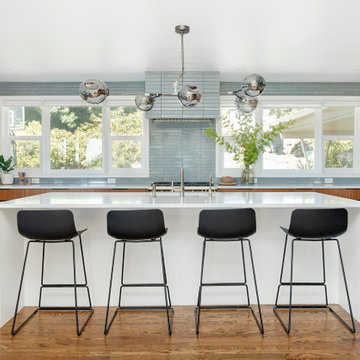
The most significant change of the Bridlemile Midcentury project took place here in the kitchen. We united what were previously three separate spaces (laundry/mudroom, kitchen, and nook) into one grand cooking and entertainment space.
As much as we love and respect the original 1954 vision, times have changed- especially when it comes to household activities such as cooking, cleaning, and laundry.
In addition to knocking down the mudroom/laundry walls, we expanded the opening between kitchen and dining spaces to showcase the southern view and maximize daylight. Incorporating a large island enabled us to centralize the sink to face the dining area, yard, and view beyond. And [as a reflection of our era] we achieved a more proportional balance between the kitchen, dining, and living room volumes.

 Home Style Improvement
Enclosed kitchen - mid-sized traditional l-shaped cement tile floor and beige floor enclosed kitchen idea in DC Metro with an undermount sink, recessed-panel cabinets, red cabinets, granite countertops, brown backsplash, glass tile backsplash, stainless steel appliances and brown countertops
 Home Style Improvement
Inspiration for a mid-sized timeless l-shaped cement tile floor and beige floor enclosed kitchen remodel in DC Metro with an undermount sink, recessed-panel cabinets, red cabinets, granite countertops, brown backsplash, glass tile backsplash, stainless steel appliances and brown countertops

Sponsored
Columbus, OH
Free consultation for landscape design!

Peabody Landscape Group
Franklin County's Reliable Landscape Design & Contracting
 Home Style Improvement
Inspiration for a mid-sized timeless l-shaped cement tile floor and beige floor enclosed kitchen remodel in DC Metro with an undermount sink, recessed-panel cabinets, red cabinets, granite countertops, brown backsplash, glass tile backsplash, stainless steel appliances and brown countertops

 McMurray Inc
Example of a classic open concept dark wood floor family room design in Chicago with a bar, blue walls, no fireplace and a media wall

 Remodel Works Bath & Kitchen
This U-Shaped Kitchen remodel features Sollid cabinets in a shaker mahogany door with stainless steel pulls. The counter top is a sparkling white quartz with a waterfall edge. The back splash is a "Platinum" 2" X 8" subway tile from Bedrosians Tile. The Kitchen space was expanded on the back wall and french doors were added.
Photography By Scott Basile
19