
Search results for "Mail handling" in Home Design Ideas
 Moss Building & Design
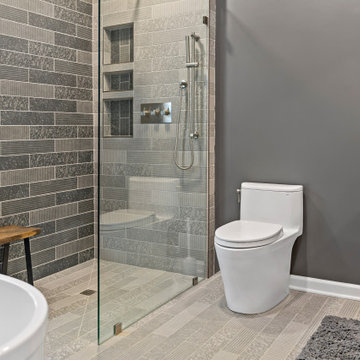
Our MOSS Building & Design customers were planning to move from New York and purchased a home close to Old Town Alexandria to be closer to family. They knew their new home needed remodeling to better suit their needs, so they took it upon themselves to research remodeling firms via the internet to find one that might work for them. From the beginning, they knew they wanted to partner with a company that provided both design and build experience as they wanted management of their project to be handled with care, from start to finish, considering their presence out of the area.
Over many months, virtual design sessions, and selections and samples mailed to and from New York, the new home’s interior remodeling plan came to fruition with the help and direction of the MOSS team, and construction began. In the end, the home received a kitchen and main living space update, an entirely new floating staircase (a must have for the homeowners!), and three separate “suite” living areas, each complete with private bedroom and bathroom, which provide the privacy that each member of the family desired.
 Denise Quade Design

The cooktop cabinet was pulled forward 3" and spindles were placed on both sides. An arched valance toe was added to the bottom. The wood hood above was made to incorporate a piece of stained glass that the couple got for their wedding that was made by a family member. A niche was built into the wall behind the cooktop to house oils, salt and pepper grinders, and other cooking tools. The microwave and oven tower was built in to a corner cabinet, a pantry cabinet placed to the left, and the paneled 48" subzero refrigerator was placed on the end. A drop zone/phone center was placed next to the doorway into the kitchen and features a TV, mail slots, a charging station, and the back panel is framed cork for important papers and family pictures.

Find the right local pro for your project
 Landis Architects | Builders
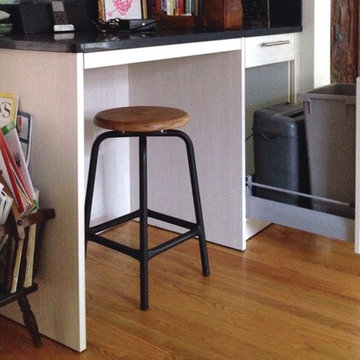
The homeowners also wanted a desk area for their phone, cookbooks, a laptop, and handling mail. We installed a paper shredder in a pull-out drawer. An extension cord plugs into a dedicated outlet in the wall and stretches out when the drawer is open. The pull-out also includes a trash bin.
 L. Post Rustics
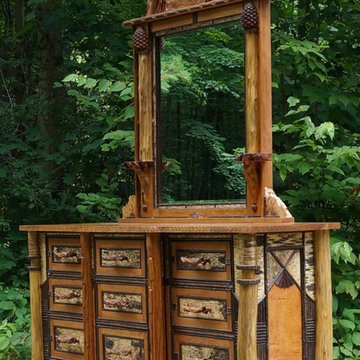
Adirondack Rustic dresser with hand carved geese in flight over the mirror. Hand carved pinecones, branch, handles, pilasters combine with natural twig and bark elements to create a truly one of a kind dresser.
 KITCHEN DESIGN PLUS
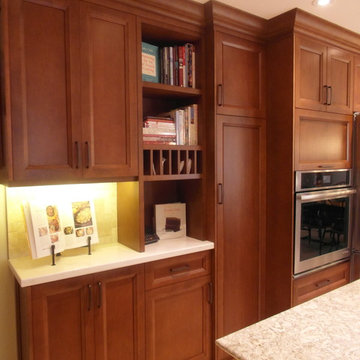
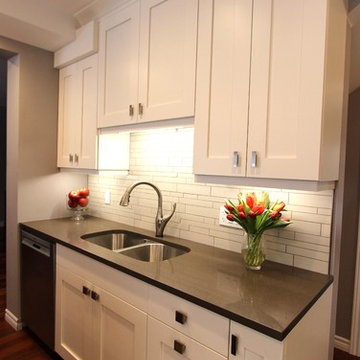
The owner of an outdated kitchen and den was ready to have the space transformed. What was once 2 very dark rooms, became one open, bright and beautiful space. The kitchen table was replaced with an over-sized island to seat 6, we replaced the cluttered open cabinets with functional storage and intentional display, and lastly a nook tucked beside the ovens to keep all the family's daily mail, keys and electronics out of sight but always in arms reach. Thanks to Hindon Construction Ltd. for preparing the space and Jade Stone Ltd Halifax Countertops for the beautiful Quartz and Granite.
 Style In Form
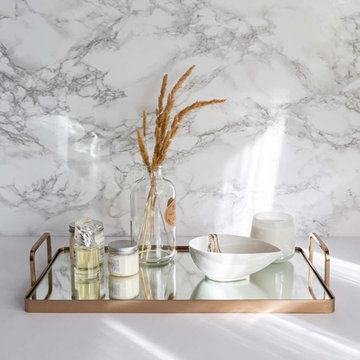
For contemporary glam design look no further than our Anthology Leeloo Tray. The gold metallic finish and mirror top is a sophisticated and modern accent. Perfect for holding trinkets, keys and mail on entryway tables, for serving treats and drinks or in the office to organize all those bits and pieces of paper.
Gold mirror tray with handles
Perfect on dressers, bathroom or kitchen counters, coffee or dining tables
Handmade

Sponsored
Sunbury, OH

J.Holderby - Renovations
Franklin County's Leading General Contractors - 2X Best of Houzz!
 Delicious Kitchens & Interiors, LLC
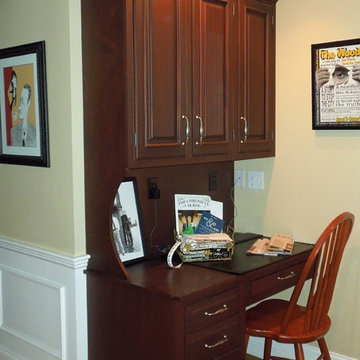
This desk area tucked right off the kitchen provides a valuable message center and planning station. Mail and family business is handled efficiently close to all of the action in the kitchen and family room. Delicious Kitchens & Interiors, LLC
 Vela Interior Design
Spacecrafting www.spacecrafting.com
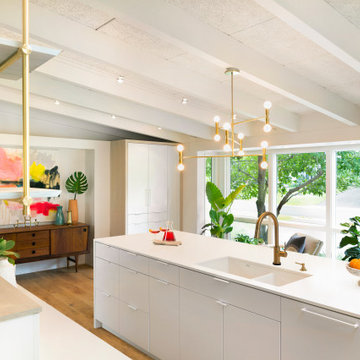
Inspiration for a large modern u-shaped medium tone wood floor and brown floor enclosed kitchen remodel with an undermount sink, flat-panel cabinets, white cabinets, quartz countertops, window backsplash, stainless steel appliances and an island
Inspiration for a large modern u-shaped medium tone wood floor and brown floor enclosed kitchen remodel with an undermount sink, flat-panel cabinets, white cabinets, quartz countertops, window backsplash, stainless steel appliances and an island
 Kitchen Refresh
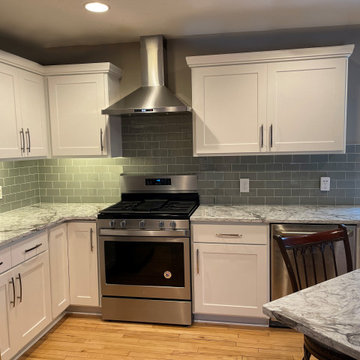
This homeowner was ready for reconfigurations, a new look and modern charm! Updated cabinetry, a new location for the microwave, backsplash, countertops and a nice new hood vent!
HOW MUCH WAS IT?
For $7,971, this kitchen received:
+ All NEW doors
+ NEW top light doors
+ All NEW pantry doors
+ All NEW panel ends
+ All NEW pull hardware/handles
+ All NEW soft-close drawer boxes
+ All NEW concealed soft-close hinges
+ All NEW drawer fronts
+ All NEW crown moulding
+ All NEW storage solution (tilt-out, soft close tray on sink base, spice and pot/pan rack)
+ Cabinet boxes painted to coordinate with the new door finish
Color palette:
Cabinetry: Ash White thermofoil finish
Hardware: Clear Creek - Satin Nickel
For an additional $6,945 Vicostone Avalanche countertops were added, along with $3,812 using Glass Platinum for the backsplash.
Remember, with Kitchen Refresh you get:
+FAST: Makeovers in 1-5 Days, not 2-5 Months!
+BEAUTIFUL: Free expert Design Consultant services!
+AFFORDABLE: Up to 75% less than custom cabinets!
Contact us today:
Complete this form: https://bit.ly/2QLt79w
+Email us at mail@kitchenrefresh.net
+Call us at 701.291.3446
Visa & MasterCard Accepted
Preferred Lender Financing
 Kitchen Refresh
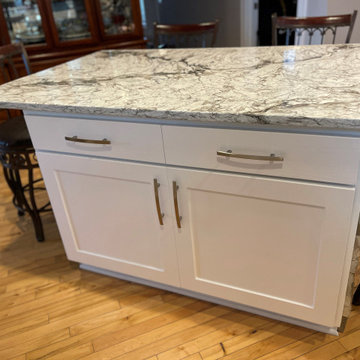
This homeowner was ready for reconfigurations, a new look and modern charm! Updated cabinetry, a new location for the microwave, backsplash, countertops and a nice new hood vent!
HOW MUCH WAS IT?
For $7,971, this kitchen received:
+ All NEW doors
+ NEW top light doors
+ All NEW pantry doors
+ All NEW panel ends
+ All NEW pull hardware/handles
+ All NEW soft-close drawer boxes
+ All NEW concealed soft-close hinges
+ All NEW drawer fronts
+ All NEW crown moulding
+ All NEW storage solution (tilt-out, soft close tray on sink base, spice and pot/pan rack)
+ Cabinet boxes painted to coordinate with the new door finish
Color palette:
Cabinetry: Ash White thermofoil finish
Hardware: Clear Creek - Satin Nickel
For an additional $6,945 Vicostone Avalanche countertops were added, along with $3,812 using Glass Platinum for the backsplash.
Remember, with Kitchen Refresh you get:
+FAST: Makeovers in 1-5 Days, not 2-5 Months!
+BEAUTIFUL: Free expert Design Consultant services!
+AFFORDABLE: Up to 75% less than custom cabinets!
Contact us today:
Complete this form: https://bit.ly/2QLt79w
+Email us at mail@kitchenrefresh.net
+Call us at 701.291.3446
Visa & MasterCard Accepted
Preferred Lender Financing

 Bella Casa Design and Build
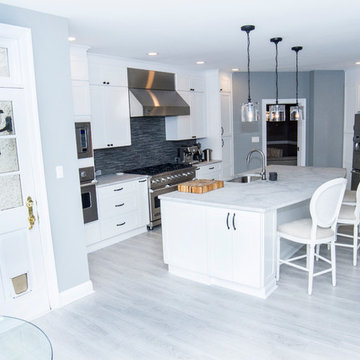
honed marble counter top stack stone back splash
ceramic plank flooring
Mid-sized trendy u-shaped light wood floor and gray floor eat-in kitchen photo in Philadelphia with an undermount sink, shaker cabinets, white cabinets, marble countertops, gray backsplash, matchstick tile backsplash, stainless steel appliances and an island
Mid-sized trendy u-shaped light wood floor and gray floor eat-in kitchen photo in Philadelphia with an undermount sink, shaker cabinets, white cabinets, marble countertops, gray backsplash, matchstick tile backsplash, stainless steel appliances and an island

Sponsored
Sunbury, OH
J.Holderby - Renovations
Franklin County's Leading General Contractors - 2X Best of Houzz!
 LMR Designs, LLC
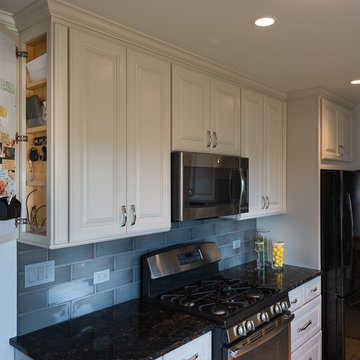
Kitchen transitioned into a modern space. From builder grade oak cabinets to a soft gray (Dover) Maple cabinets, with sparkling black Cambria quartz countertops, shiny ceramic subway tiles, lots of unique hidden storage gems to make the most out of this galley kitchen. Ted Glasgoe
 Luis Bebchik
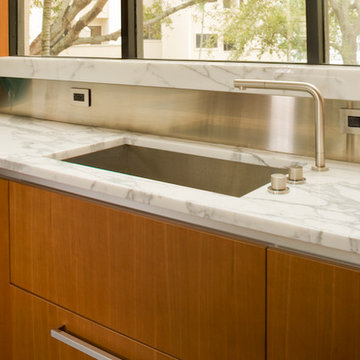
Example of a mid-sized minimalist u-shaped limestone floor enclosed kitchen design in Miami with an undermount sink, flat-panel cabinets, medium tone wood cabinets, marble countertops, metallic backsplash, stainless steel appliances and an island
 Ohana Home & Design
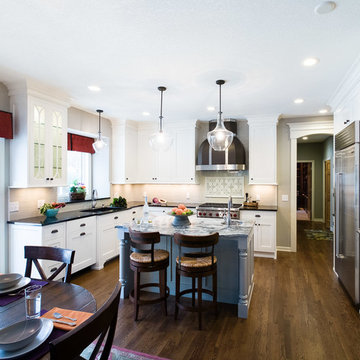
This kitchen is completely custom from the cabinet paint colors, cabinet interiors, crown molding and vent hood.
Ohana Home & Design | Minneapolis/St. Paul Residental Remodeling | 651-274-3116 | Photo by: Garrett Anglin

15